516 Cedar Grove Ln., Myrtle Beach, SC 29579
- $715,000
- 5
- BD
- 4
- BA
- 3,826
- SqFt




- Sold Price
- $715,000
- List Price
- $749,000
- MLS#
- 2610751
- Status
- CLOSED
- Property Type
- Detached
- Year Built
- 2008
- Bedrooms
- 5
- Bathrooms
- 4
- Half Bathrooms
- 1
- Neighborhood
- Waterway Palms Plantation
Property Description
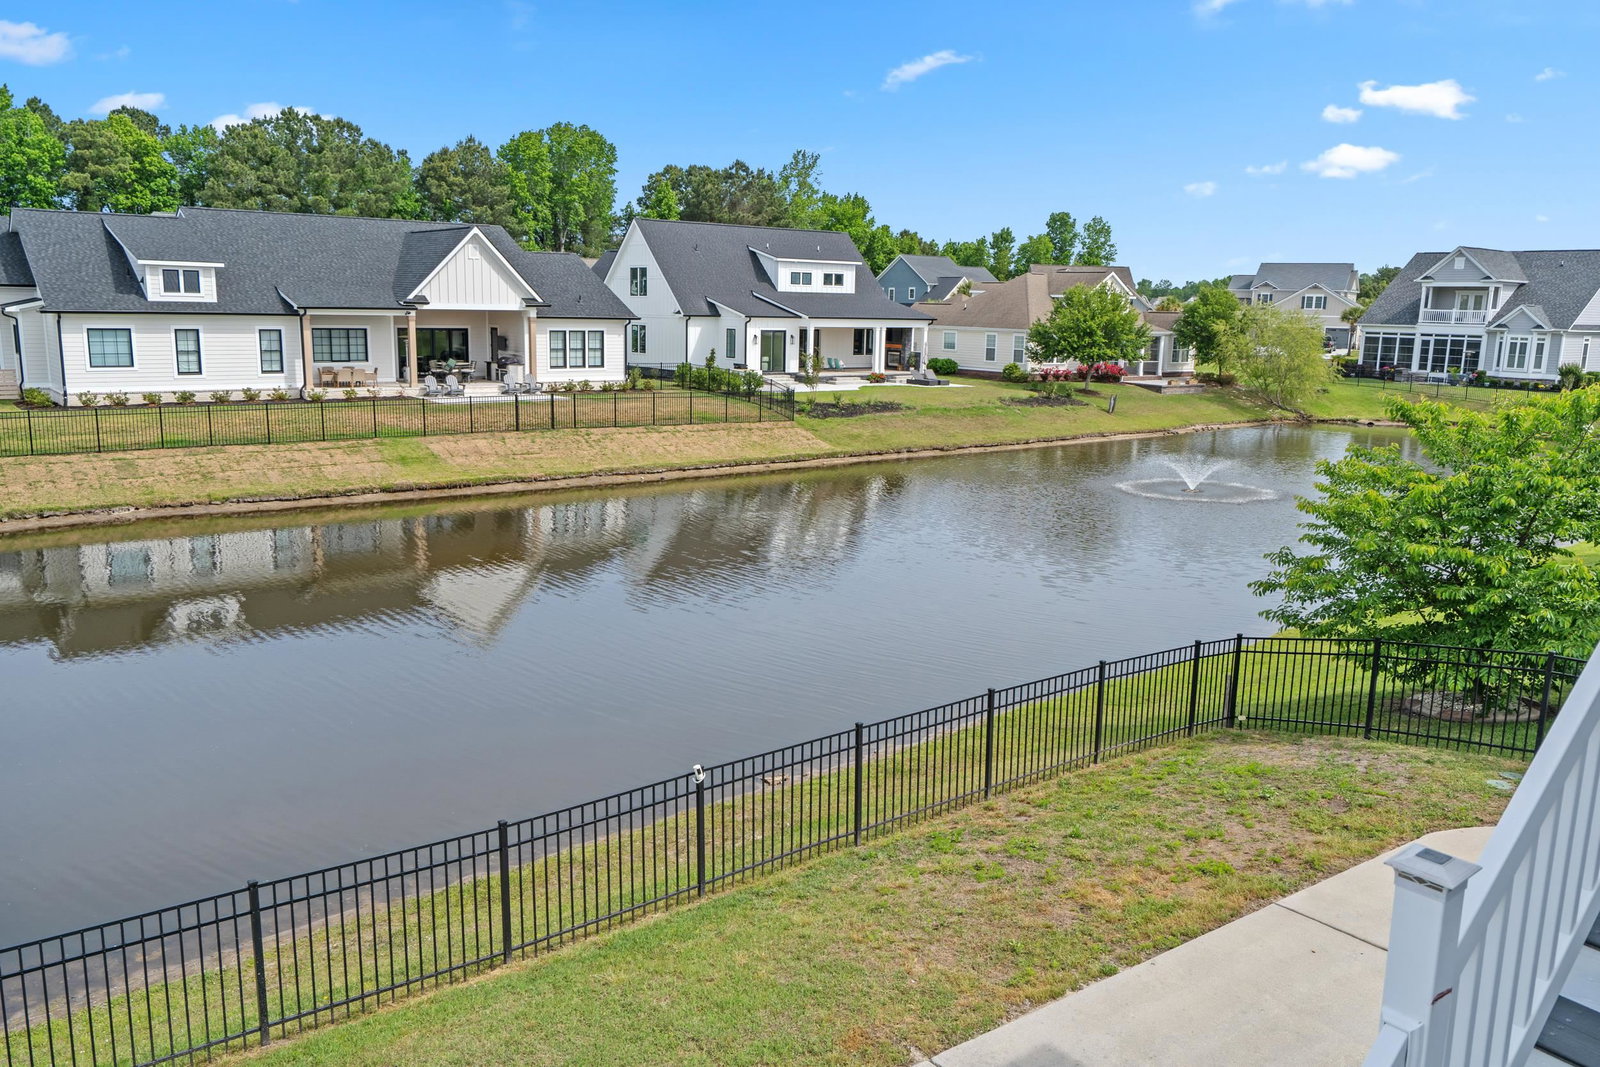
Welcome to Waterway Palms Plantation, one of Carolina Forest's most sought-after gated Intra-coastal communities and a true gem along the Grand Strand. This stunning Low Country style home sits on a beautiful pond lot and offers over 3,800 heated square feet of thoughtfully designed living space across three levels. The ground floor features an oversized three-car garage with room for vehicles and a golf cart, a flex room, workout space, and additional temperature-controlled storage. Head up to the main living level and you will find soaring ceiling heights ranging from 9 to 15 feet, an open kitchen and dining area, and a massive heated and cooled Carolina room overlooking the tranquil pond and fountain. Exterior patio off the Carolina room makes this the perfect setup for entertaining. The primary suite is also located on this floor, offering generous space and easy single-level living. Upstairs you will find four additional bedrooms, giving you plenty of flexibility for family, guests, or work from home needs. Recent updates include, new flooring, fresh interior paint, built-in shelving around the fireplace, and all new decking on the porches. Roof and HVAC units both upgraded in 2022. This home checks every box. Waterway Palms Plantation offers resort-style amenities including a clubhouse, pools, fitness center, playground, basketball courts, scenic walkways, and private Intracoastal Waterway access with a community boat ramp and boat storage.Some photos in this listing have been virtually staged. All of this just minutes from top-rated schools, dining, shopping, hospitals, and the beach.

Additional Information
- HOA Fees (Calculated Monthly)
- 157
- Lot Size
- 8,712
- Dining Room
- SeparateFormalDiningRoom
- Exterior Features
- Balcony, Deck, Porch, Patio
- Exterior Finish
- Brick Veneer, Wood Frame
- Floor Covering
- Carpet, Wood
- Foundation
- Raised
- Interior Features
- Dual Sinks, Garden Tub/Roman Tub, Jetted Tub, Linen Closet, Split Bedrooms, Separate Shower, Walk-In Closet(s), Kitchen Island, Workshop
- Kitchen
- Dishwasher, KitchenIsland
- Levels
- Two
- Living Room
- CeilingFans, VaultedCeilings
- Lot Descriptiion
- Irregular Lot, Lake Front, Outside City Limits, Pond on Lot
- Lot Location
- Lake, Outside City Limits, In ICW community, Lake/Pond View, ICW Access
- Possession
- Closing, Negotiable
- Utilities Available
- Cable Available, Electricity Available, Sewer Available, Underground Utilities, Water Available
- Utilities
- Cable Available, Electricity Available, Sewer Available, Underground Utilities, Water Available
- Heating
- Central, Electric
- Zoning
- RES
- Parking Spaces
- 6
- Amenities
- Clubhouse, Gated, Owner Allowed Golf Cart, Owner Allowed Motorcycle, Other, Tenant Allowed Golf Cart, Tennis Court(s), Tenant Allowed Motorcycle
- Elementary School
- Ocean Bay Elementary School
- Middle School
- Ocean Bay Middle School
- High School
- Carolina Forest High School
- Region
- 10b Myrtle Beach Area--Carolina Forest
- Living Area
- 3,826
- Listing Courtesy Of
- JTE Real Estate
Listing courtesy of Listing Agent: Jennifer Burgess () from Listing Office: JTE Real Estate.
Selling Office: JTE Real Estate.
Provided courtesy of The Coastal Carolinas Association of REALTORS®. Information Deemed Reliable but Not Guaranteed. Copyright 2026 of the Coastal Carolinas Association of REALTORS® MLS. All rights reserved. Information is provided exclusively for consumers’ personal, non-commercial use, that it may not be used for any purpose other than to identify prospective properties consumers may be interested in purchasing.
Contact: