1104 Bay Creek Dr., Longs, SC 29568
- $379,025
- 4
- BD
- 3
- BA
- 2,505
- SqFt




- List Price
- $379,025
- MLS#
- 2626491
- Status
- ACTIVE
- Property Type
- Detached
- Year Built
- 2027
- Bedrooms
- 4
- Bathrooms
- 3
- Neighborhood
- Avery Woods
Property Description
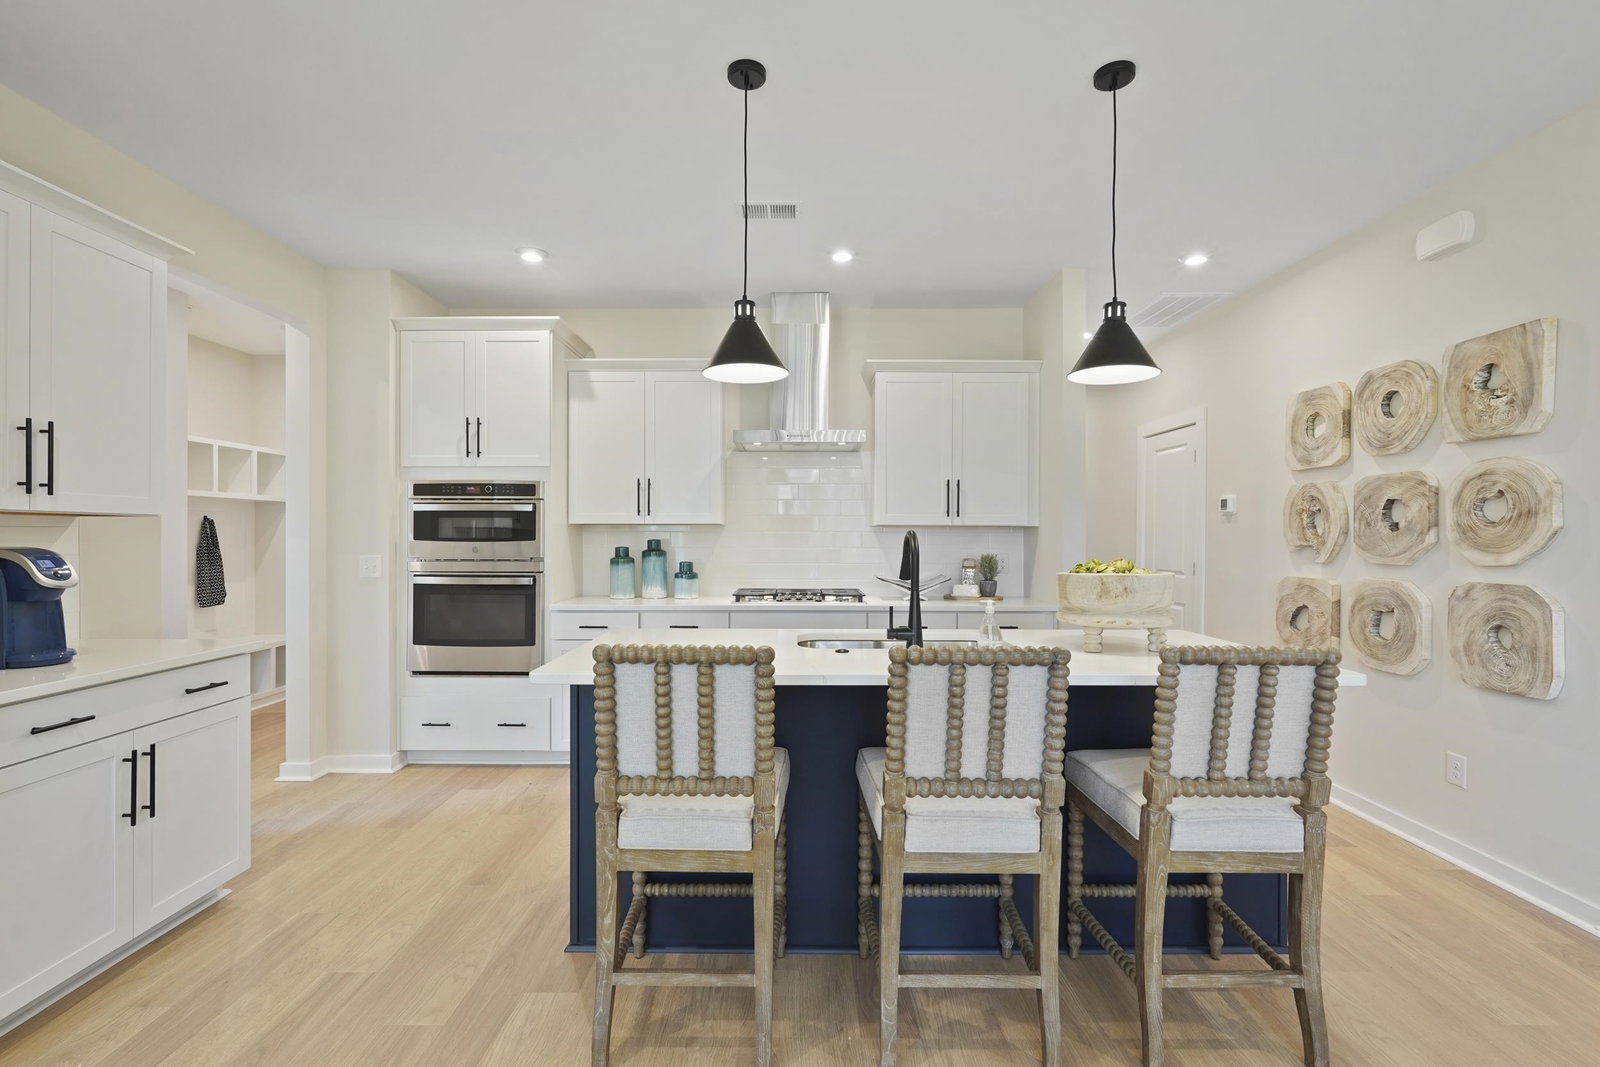
The Quentin offers a thoughtfully designed layout with four bedrooms, three full baths, a versatile flex room, and a two-car garage. The main level features an open-concept gourmet kitchen, dining area, and family room, along with a large center island, generous cabinet and countertop space, and a convenient pocket office with built-in desk. The dining and family areas flow naturally to the covered outdoor living space. The primary suite features a tray ceiling, spacious bath, and walk-in closet, while two secondary bedrooms and an additional full bath are located on the opposite side of the home. Upstairs, an additional bedroom, full bath, and flex room provide the perfect space for guests, a home office, media room, or additional living area. Move in quick or build it your way! Choose from thoughtfully designed quick move-in ready homes or take advantage of our build-to-order opportunities to personalize a home that feels like yours from the start. **Photos shown are of a completed model and are for illustrative purposes only. Actual colors, features, and finishes may vary. Home is currently in framing. Estimated completion is end of January.** Located in Avery Woods in Longs, SC, enjoy a welcoming community with a future pool and gazebo area, all while being conveniently located near beaches, golf, shopping, dining, and entertainment.

Additional Information
- HOA Fees (Calculated Monthly)
- 76
- Lot Size
- 10,018
- Exterior Features
- Irrigation Sprinklers, Porch
- Exterior Finish
- Vinyl Siding
- Family Room
- CeilingFans
- Floor Covering
- Carpet, Luxury Vinyl, Luxury Vinyl Plank
- Foundation
- Slab
- Interior Features
- Tray Ceiling(s), Ceiling Fan(s), Dual Sinks, Main Level Primary, Separate Shower, Walk-In Closet(s), Bedroom on Main Level, Entrance Foyer, Kitchen Island, Stainless Steel Appliances, Solid Surface Counters
- Kitchen
- Dishwasher, KitchenIsland, Pantry, StainlessSteelAppliances, SolidSurfaceCounters
- Levels
- One
- Lot Descriptiion
- Outside City Limits, Rectangular, Rectangular Lot
- Lot Location
- Outside City Limits
- Possession
- Closing
- Utilities Available
- Cable Available, Electricity Available, Natural Gas Available, Phone Available, Sewer Available, Underground Utilities, Water Available
- Utilities
- Cable Available, Electricity Available, Natural Gas Available, Phone Available, Sewer Available, Underground Utilities, Water Available
- Heating
- Gas
- Zoning
- Residentia
- Parking Spaces
- 4
- Amenities
- Owner Allowed Golf Cart, Owner Allowed Motorcycle, Pet Restrictions, Tenant Allowed Golf Cart, Tenant Allowed Motorcycle
- Elementary School
- Riverside Elementary
- Middle School
- North Myrtle Beach Middle School
- High School
- North Myrtle Beach High School
- Region
- 10a Conway To Myrtle Beach Area--Between 90 & Waterway Redhill/Grande Dunes
- Living Area
- 2,505
- Listing Courtesy Of
- SM South Carolina Brokerage, LLC
Listing courtesy of Listing Agent: Reagan Hansford () from Listing Office: SM South Carolina Brokerage, LLC.

Provided courtesy of The Coastal Carolinas Association of REALTORS®. Information Deemed Reliable but Not Guaranteed. Copyright 2026 of the Coastal Carolinas Association of REALTORS® MLS. All rights reserved. Information is provided exclusively for consumers’ personal, non-commercial use, that it may not be used for any purpose other than to identify prospective properties consumers may be interested in purchasing.
Contact: