2072 Heritage Loop, Myrtle Beach, SC 29577
- $447,250
- 4
- BD
- 3
- BA
- 2,193
- SqFt




- List Price
- $447,250
- MLS#
- 2621625
- Status
- ACTIVE
- Property Type
- Detached
- Year Built
- 2011
- Bedrooms
- 4
- Bathrooms
- 3
- Neighborhood
- Emmens Preserve - Market Common
Property Description
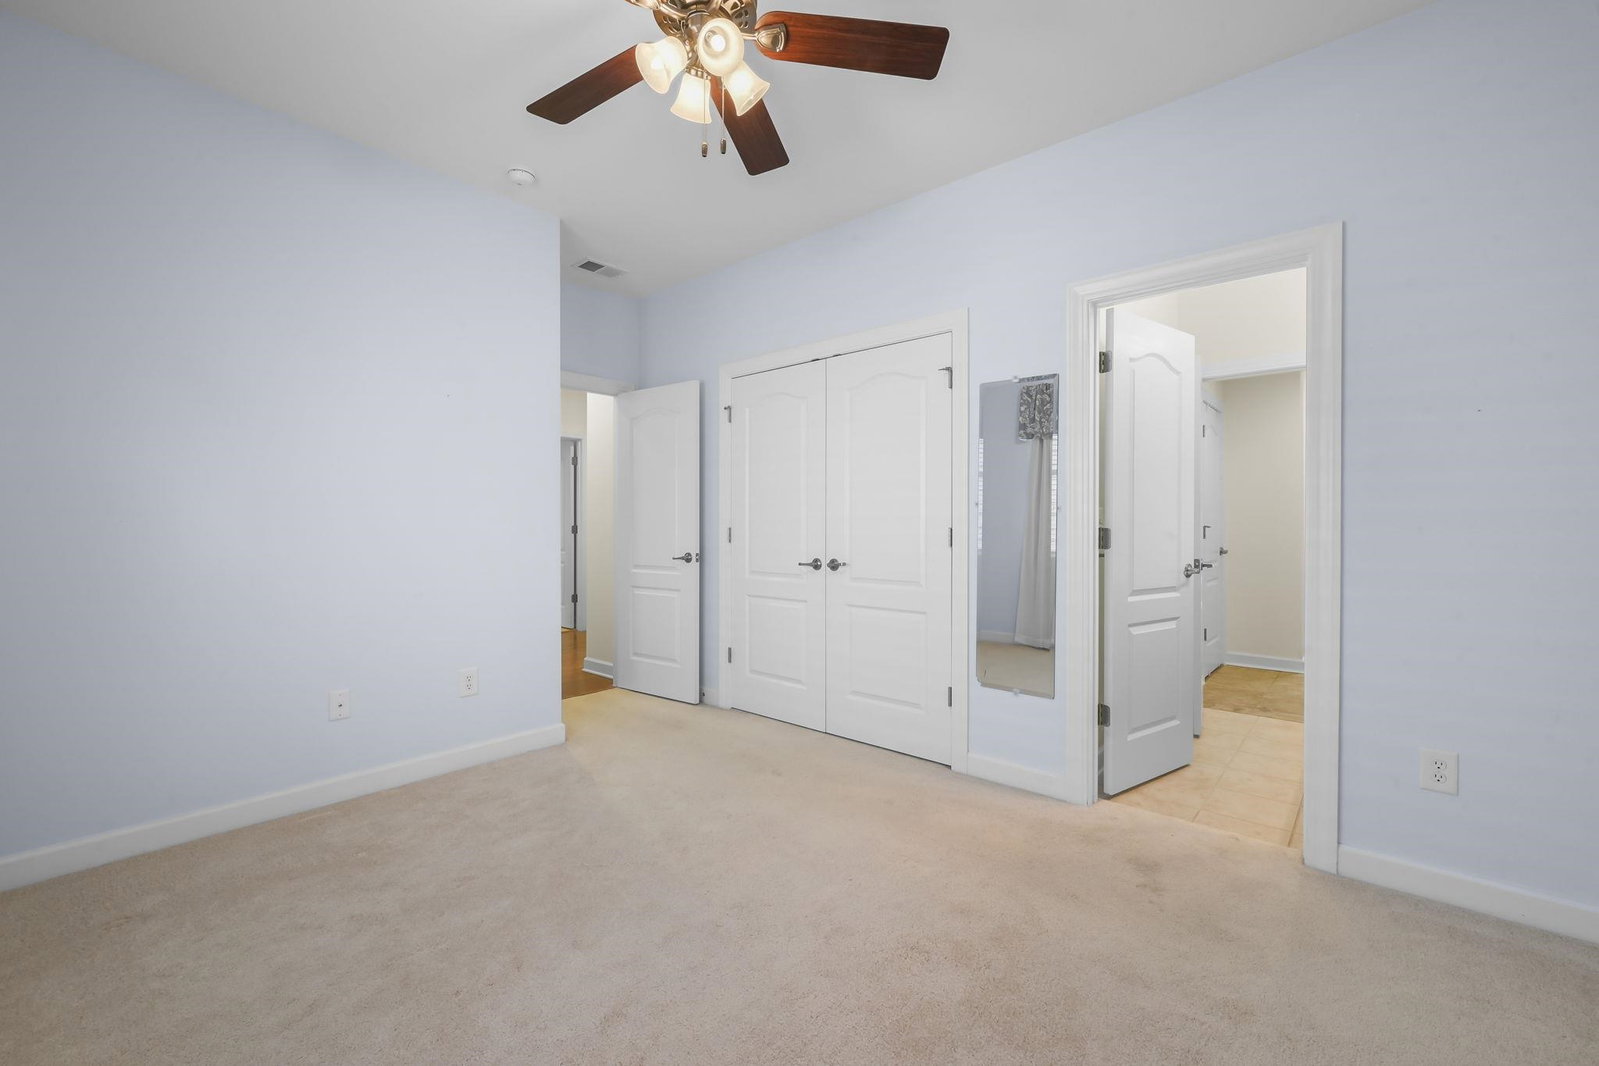
Four-bedroom, three-bath home with a first-floor primary suite and a full second-floor guest suite in Emmens Preserve at The Market Common in Myrtle Beach, SC 29577. Freshly painted throughout, with new carpet in the primary bedroom. Three bedrooms and two full baths sit on the main level, including a primary suite with tray ceiling, walk-in closet, and en suite bath with counter-height double vanity, and a glass shower. A second bedroom sits off the foyer with its own walk-in closet. The entire second floor is a bedroom, bonus room, or office with its own full bath, usable as a guest suite or flex space. The open living room features a vaulted ceiling, gas fireplace, and hardwood flooring. A spacious kitchen complete with granite countertops, stainless steel appliances, work island with breakfast bar, pantry, and a separate breakfast nook, plus a formal dining room with wainscoting and chair rail. A first-floor laundry room, hall storage, and coat closet add everyday function. The enclosed rear porch includes insulated sliding doors with screens, ceramic tile flooring, and gas heat for year-round use, opening to a paver patio, hot tub area, and fenced backyard backing to woods. The finished two-car garage includes an epoxy floor, utility sink, and overhead storage racks. Low-maintenance living continues outside the home, where the Emmens Preserve HOA maintains an outdoor pool, clubhouse, exercise room, and 29 acres of parks, lakes, and trails with an amphitheater, outdoor kitchens, fire pits, putting greens, a bocce court, and a dog park. The Market Common, Myrtle Beach State Park, and the Atlantic Ocean are all within a short drive of Emmens Preserve. Measurements are not guaranteed. Buyer is responsible for verifying.
/u.realgeeks.media/harrelsongroup/new-c21-website-logo.jpg)
Additional Information
- HOA Fees (Calculated Monthly)
- 96
- Lot Size
- 5,662
- Exterior Features
- Fence, Sprinkler/Irrigation, Patio
- Exterior Finish
- HardiPlank Type, Wood Frame
- Floor Covering
- Carpet, Tile, Wood
- Foundation
- Slab
- Interior Features
- Tray Ceiling(s), Ceiling Fan(s), Dual Sinks, Fireplace, Main Level Primary, Skylights, Separate Shower, Walk-In Closet(s), Bedroom on Main Level, Breakfast Area, Entrance Foyer, Kitchen Island, Stainless Steel Appliances, Solid Surface Counters
- Levels
- Two
- Lot Descriptiion
- City Lot, Rectangular, Rectangular Lot
- Lot Location
- Inside City Limits
- Possession
- Closing
- Utilities Available
- Cable Available, Electricity Available, Natural Gas Available, Phone Available, Sewer Available, Underground Utilities, Water Available
- Utilities
- Cable Available, Electricity Available, Natural Gas Available, Phone Available, Sewer Available, Underground Utilities, Water Available
- Heating
- Central, Electric, Gas
- Zoning
- RES
- Parking Spaces
- 4
- Amenities
- Clubhouse, Owner Allowed Golf Cart, Owner Allowed Motorcycle, Pet Restrictions, Tenant Allowed Golf Cart, Tenant Allowed Motorcycle
- Elementary School
- Myrtle Beach Elementary School
- Middle School
- Myrtle Beach Middle School
- High School
- Myrtle Beach High School
- Region
- 16g Myrtle Beach Area--Southern Limit To 10th Ave N
- Living Area
- 2,193
- Listing Courtesy Of
- CB Sea Coast Advantage MI
Listing courtesy of Listing Agent: Sollecito Advantage Group (Office: 843-650-0998) from Listing Office: CB Sea Coast Advantage MI.

Provided courtesy of The Coastal Carolinas Association of REALTORS®. Information Deemed Reliable but Not Guaranteed. Copyright 2026 of the Coastal Carolinas Association of REALTORS® MLS. All rights reserved. Information is provided exclusively for consumers’ personal, non-commercial use, that it may not be used for any purpose other than to identify prospective properties consumers may be interested in purchasing.
Contact: Office: 843-650-0998