2644 Goldfinch Dr., Myrtle Beach, SC 29577
- $499,900
- 3
- BD
- 2
- BA
- 1,804
- SqFt




- List Price
- $499,900
- MLS#
- 2619296
- Price Change
- ▼ $10,000 1791244554
- Status
- ACTIVE
- Property Type
- Detached
- Year Built
- 2018
- Bedrooms
- 3
- Bathrooms
- 2
- Neighborhood
- Belle Harbor - Market Common
Property Description
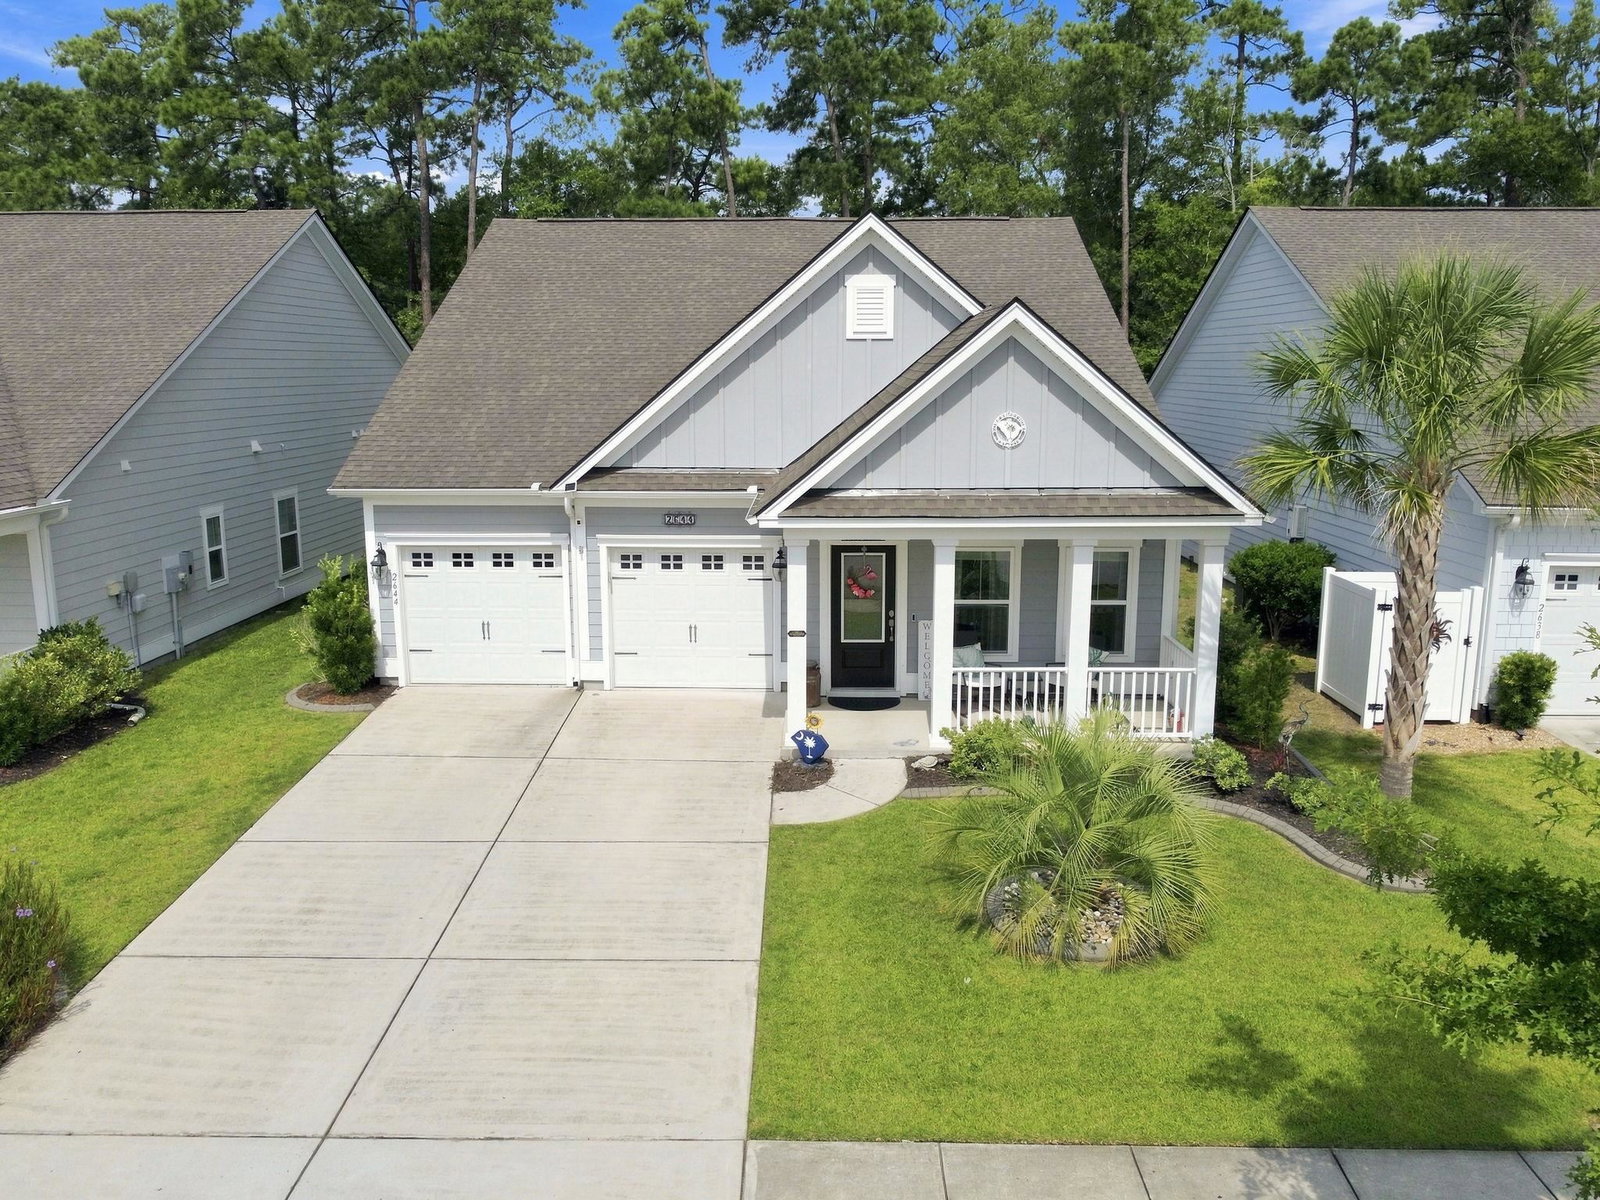
Gorgeous home in the highly sought-after Market Common area of Myrtle Beach! This beautiful 3-bedroom, 2-bath Belle Harbor home offers the perfect blend of comfort, style, and outdoor living. Step outside to your private, fenced backyard oasis featuring a stunning custom heated saltwater pool with a mermaid water feature, plus a spacious paver patio with gas fire pit—ideal for entertaining or relaxing year-round. The heated and cooled all-season sunroom, complete with its own mini-split system, provides additional living space to enjoy in every season. Inside the home, you'll find a bright, open floor plan with a spacious living area, a formal dining room, solid-surface countertops, stainless steel appliances, a gas range with built-in air fryer, ceiling fans in every room, and numerous thoughtful upgrades throughout. The primary suite features a custom walk-in closet with a window and a beautifully tiled walk-in shower. Additional highlights include gas fireplace, HardiePlank siding, a tankless water heater, and much more. Belle Harbor is one of the area's most desirable communities, offering a community recreation center, swimming pool, pickleball courts, and playground. Enjoy the convenience of being just minutes from all the shopping, dining, entertainment, and parks of Market Common, along with nearby grocery stores and everyday conveniences. Best of all, you're only 1.5 miles from the beach! Schedule your private showing today. Out of town? Request a link to the immersive 3D virtual walk-through tour.
/u.realgeeks.media/harrelsongroup/new-c21-website-logo.jpg)
Additional Information
- HOA Fees (Calculated Monthly)
- 90
- Lot Size
- 6,098
- Exterior Features
- Fence, Outdoor Kitchen, Pool, Patio
- Pool
- Yes
- Exterior Finish
- HardiPlank Type
- Floor Covering
- Luxury Vinyl, Luxury Vinyl Plank
- Foundation
- Slab
- Interior Features
- Tray Ceiling(s), Ceiling Fan(s), Dual Sinks, Fireplace, Linen Closet, Main Level Primary, Split Bedrooms, Separate Shower, Vanity, Walk-In Closet(s), Window Treatments, Breakfast Bar, Bedroom on Main Level, Stainless Steel Appliances, Solid Surface Counters
- Kitchen
- BreakfastBar, Dishwasher, Pantry, StainlessSteelAppliances, SolidSurfaceCounters
- Levels
- One
- Living Room
- CeilingFans, Fireplace, VaultedCeilings
- Lot Descriptiion
- City Lot
- Lot Location
- East of Bus 17, Inside City Limits
- Possession
- Closing
- Utilities Available
- Electricity Available, Natural Gas Available, Sewer Available, Underground Utilities, Water Available
- Utilities
- Electricity Available, Natural Gas Available, Sewer Available, Underground Utilities, Water Available
- Heating
- Central, Gas
- Zoning
- res
- Parking Spaces
- 4
- Amenities
- Clubhouse
- Elementary School
- Myrtle Beach Elementary School
- Middle School
- Myrtle Beach Middle School
- High School
- Myrtle Beach High School
- Region
- 16g Myrtle Beach Area--Southern Limit To 10th Ave N
- Living Area
- 1,804
- Listing Courtesy Of
- Keller Williams Innovate South
Listing courtesy of Listing Agent: The Kingsley Team (Office: 843-443-9400) from Listing Office: Keller Williams Innovate South.

Provided courtesy of The Coastal Carolinas Association of REALTORS®. Information Deemed Reliable but Not Guaranteed. Copyright 2026 of the Coastal Carolinas Association of REALTORS® MLS. All rights reserved. Information is provided exclusively for consumers’ personal, non-commercial use, that it may not be used for any purpose other than to identify prospective properties consumers may be interested in purchasing.
Contact: Office: 843-443-9400