331 Gringott Ln., Longs, SC 29568
- $283,500
- 4
- BD
- 2
- BA
- 1,774
- SqFt






- List Price
- $283,500
- MLS#
- 2618059
- Price Change
- ▼ $1,500 1790635521
- Status
- ACTIVE
- Property Type
- Detached
- Year Built
- 2023
- Bedrooms
- 4
- Bathrooms
- 2
- Neighborhood
- The Vistas at Sun Colony
Property Description
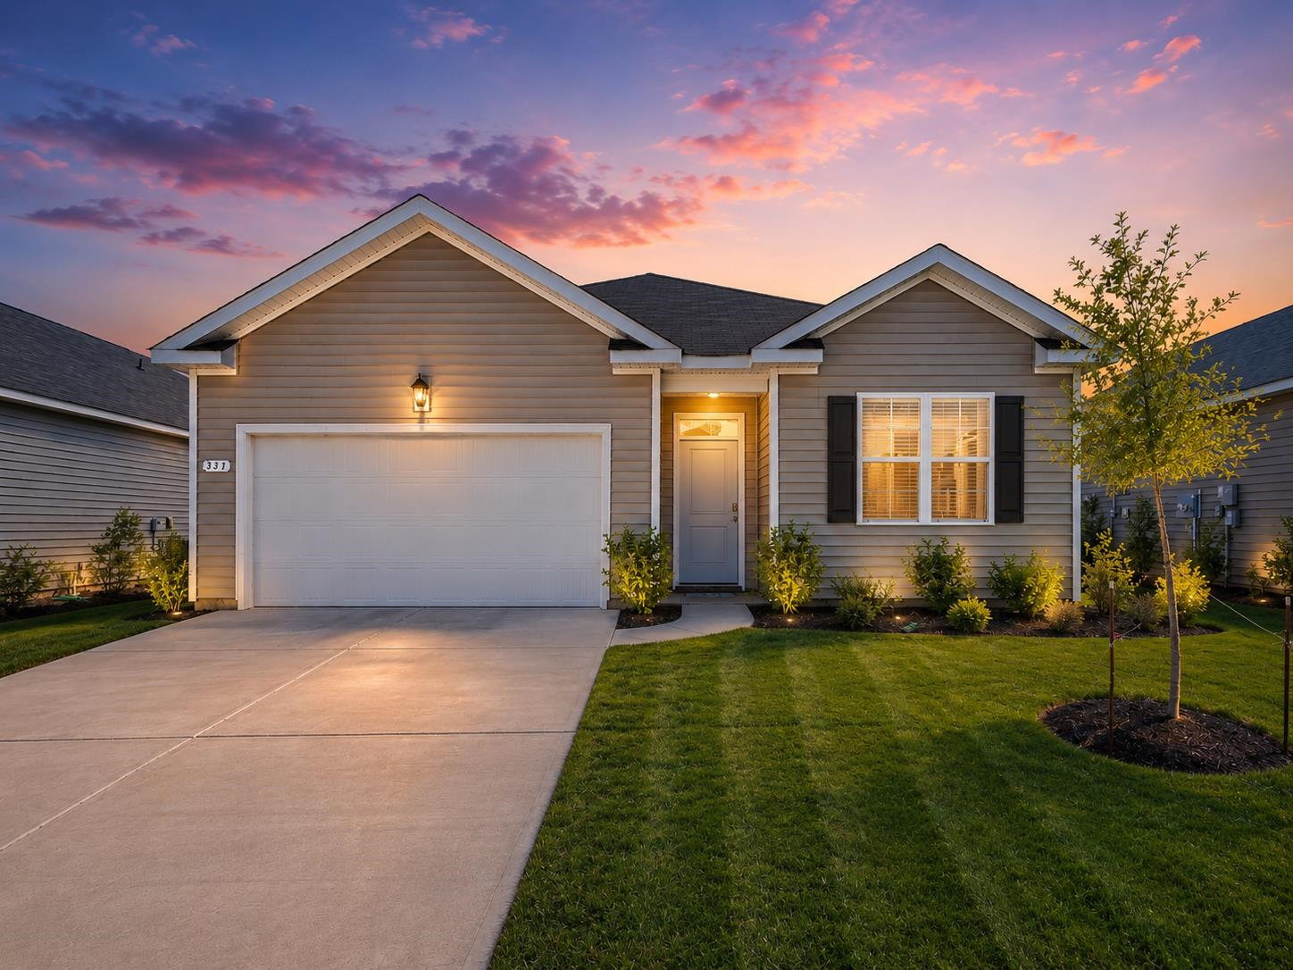
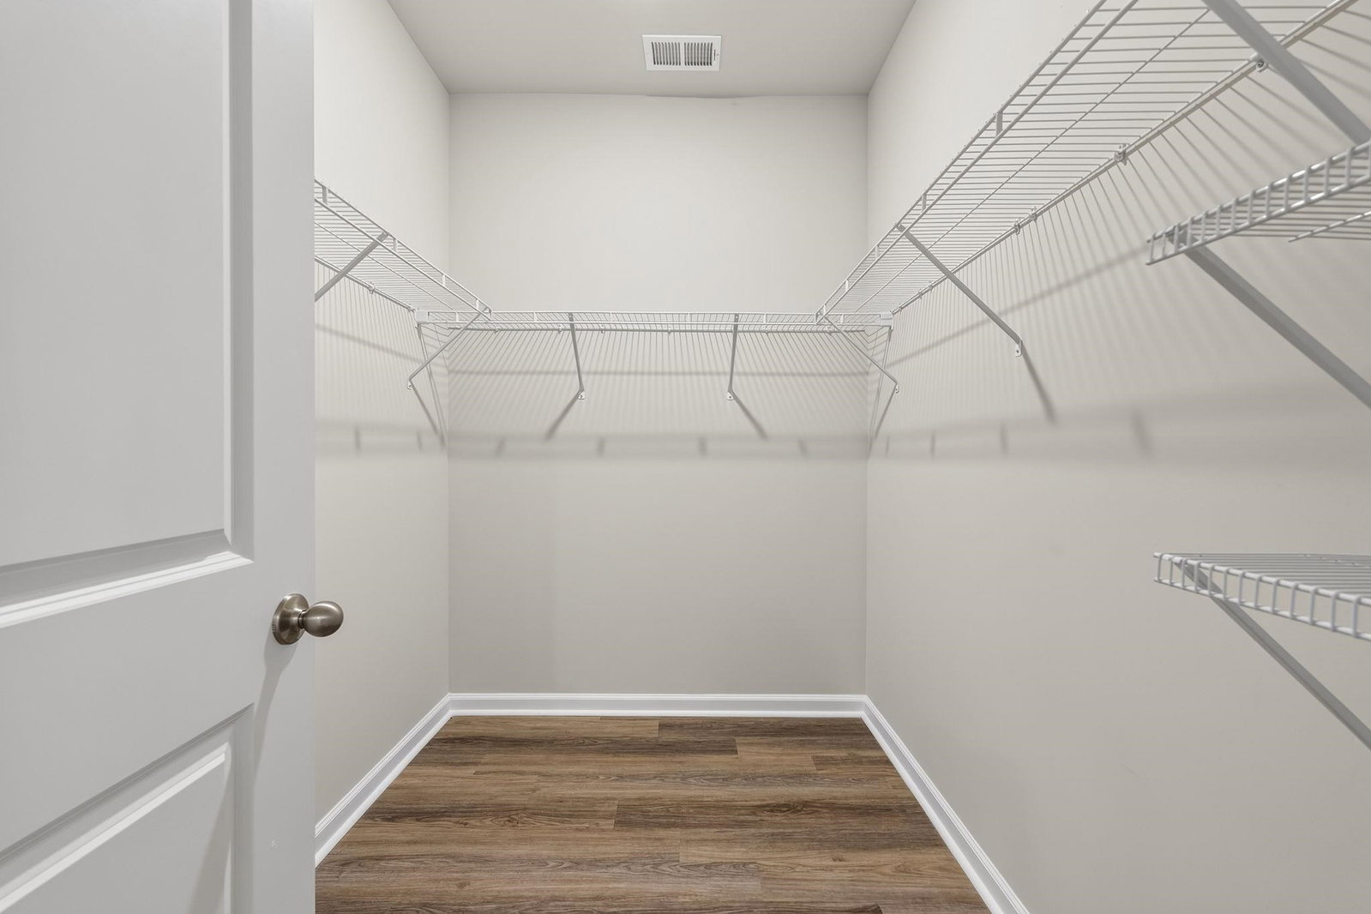
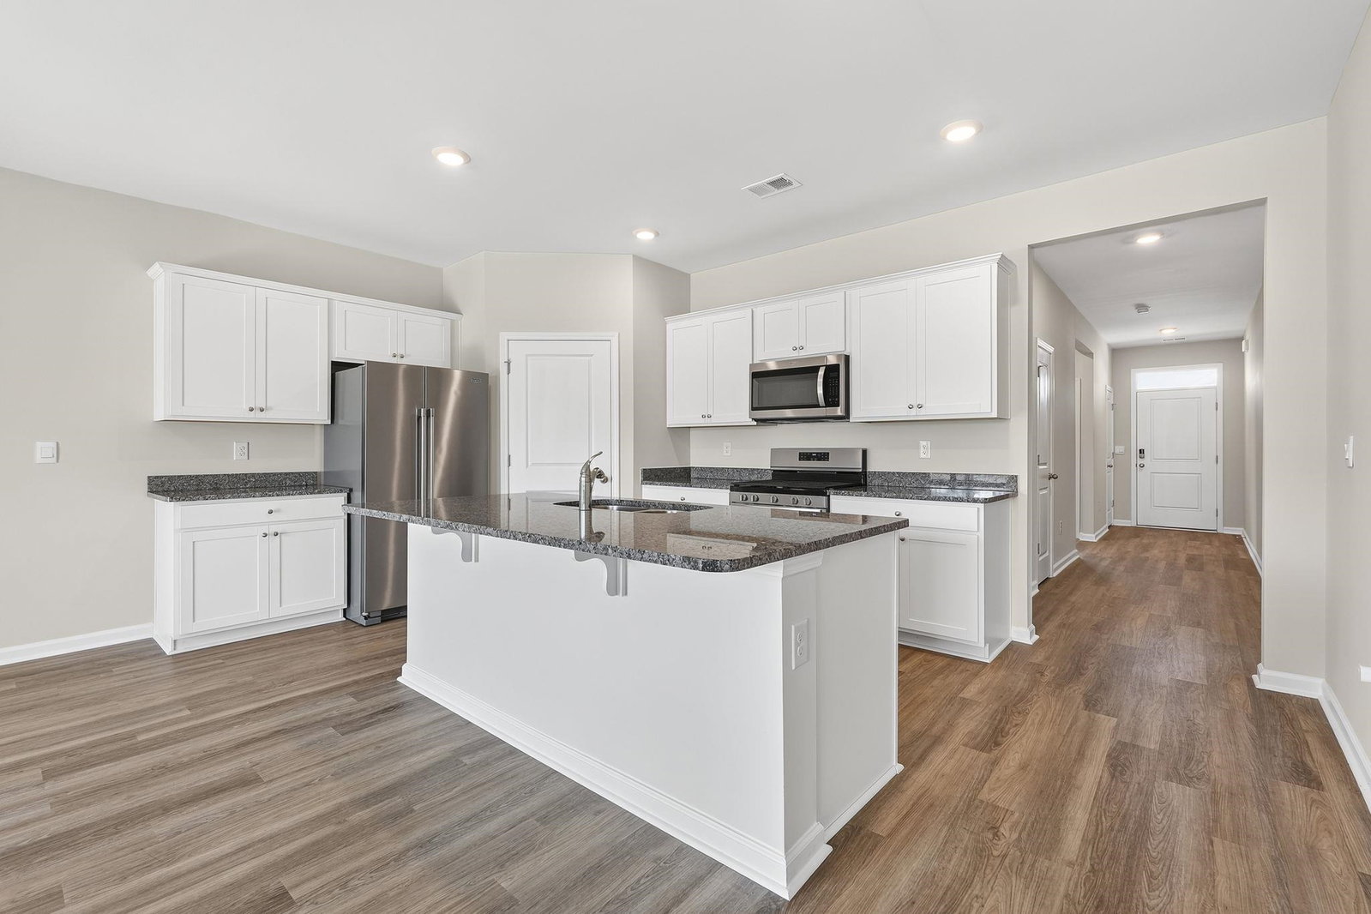
Better than new, on a premium pond lot, at an AMAZING price point! Welcome to 331 Gringott Lane, a 4 bedroom, single-story stunner that's completely turn key and ready for its next owner. Built in 2023, this property features gorgeous LVP flooring throughout the main living areas and the primary suite! The split floor plan maximizes privacy throughout the home, with the primary suite at the very back and completely separate from the rest. The open concept is an entertainer's dream - with a large kitchen that features granite countertops, stainless steel appliances, a GAS stove, ample cabinet space, and a large pantry for storage. This space blends seemlessly with the dining space and living room, perfect for gathering with family and friends. The primary suite boasts a view of the pond outside, its own bathroom with a double vanity, walk-in shower with a glass door, and a large walk-in closet. With 3 additional bedrooms, a separate laundry room, and plenty of storage space, there are endless possibilities to best utilize the home! Outside, enjoy a cover porch that overlooks the beautiful yard and pond that can be used all year round. This home features Smart Home® technology package, allowing you to control the thermostat, front door lock and light, and video doorbell fromyour smartphone or through voice command with Alexa. he Vistas at Sun Colony is a fantastic community with low HOA dues and close proximity to the beach, Highway 9 and 31, and all the Grand Strand has to offer. Schedule your showing today! *Some photos are virtually staged*
/u.realgeeks.media/harrelsongroup/new-c21-website-logo.jpg)
Additional Information
- HOA Fees (Calculated Monthly)
- 70
- Lot Size
- 6,098
- Dining Room
- FamilyDiningRoom, KitchenDiningCombo, LivingDiningRoom
- Exterior Features
- Porch, Patio
- Exterior Finish
- Vinyl Siding
- Floor Covering
- Carpet, Luxury Vinyl, Luxury Vinyl Plank
- Foundation
- Slab
- Interior Features
- Dual Sinks, Linen Closet, Main Level Primary, Split Bedrooms, Separate Shower, Vanity, Walk-In Closet(s), Window Treatments, Breakfast Bar, Bedroom on Main Level, Breakfast Area, Entrance Foyer, Stainless Steel Appliances, Solid Surface Counters
- Kitchen
- BreakfastBar, BreakfastArea, Dishwasher, Pantry, StainlessSteelAppliances, SolidSurfaceCounters
- Levels
- One
- Lot Descriptiion
- Lake Front, Outside City Limits, Pond on Lot, Rectangular, Rectangular Lot
- Lot Location
- Lake, Outside City Limits, Lake/Pond View
- Possession
- Closing
- Utilities Available
- Cable Available, Electricity Available, Natural Gas Available, Other, Phone Available, Sewer Available, Underground Utilities, Water Available
- Utilities
- Cable Available, Electricity Available, Natural Gas Available, Other, Phone Available, Sewer Available, Underground Utilities, Water Available
- Heating
- Central, Electric, Gas
- Zoning
- res
- Parking Spaces
- 4
- Amenities
- Owner Allowed Golf Cart, Pet Restrictions
- Elementary School
- Riverside Elementary
- Middle School
- North Myrtle Beach Middle School
- High School
- North Myrtle Beach High School
- Region
- 03a Longs To Little River Area--North Of 9 Between Waccamaw River & Rt. 57
- Living Area
- 1,774
- Listing Courtesy Of
- EXP Realty LLC
Listing courtesy of Listing Agent: Alexandra Osborn (108773: 831-801-1619) from Listing Office: EXP Realty LLC.

Provided courtesy of The Coastal Carolinas Association of REALTORS®. Information Deemed Reliable but Not Guaranteed. Copyright 2026 of the Coastal Carolinas Association of REALTORS® MLS. All rights reserved. Information is provided exclusively for consumers’ personal, non-commercial use, that it may not be used for any purpose other than to identify prospective properties consumers may be interested in purchasing.
Contact: 108773: 831-801-1619