436 McGarry Dr., Myrtle Beach, SC 29588
- $550,000
- 4
- BD
- 2
- BA
- 1,783
- SqFt




- List Price
- $550,000
- MLS#
- 2618003
- Status
- ACTIVE
- Property Type
- Detached
- Year Built
- 2024
- Bedrooms
- 4
- Bathrooms
- 2
- Neighborhood
- Lyden Village
Property Description
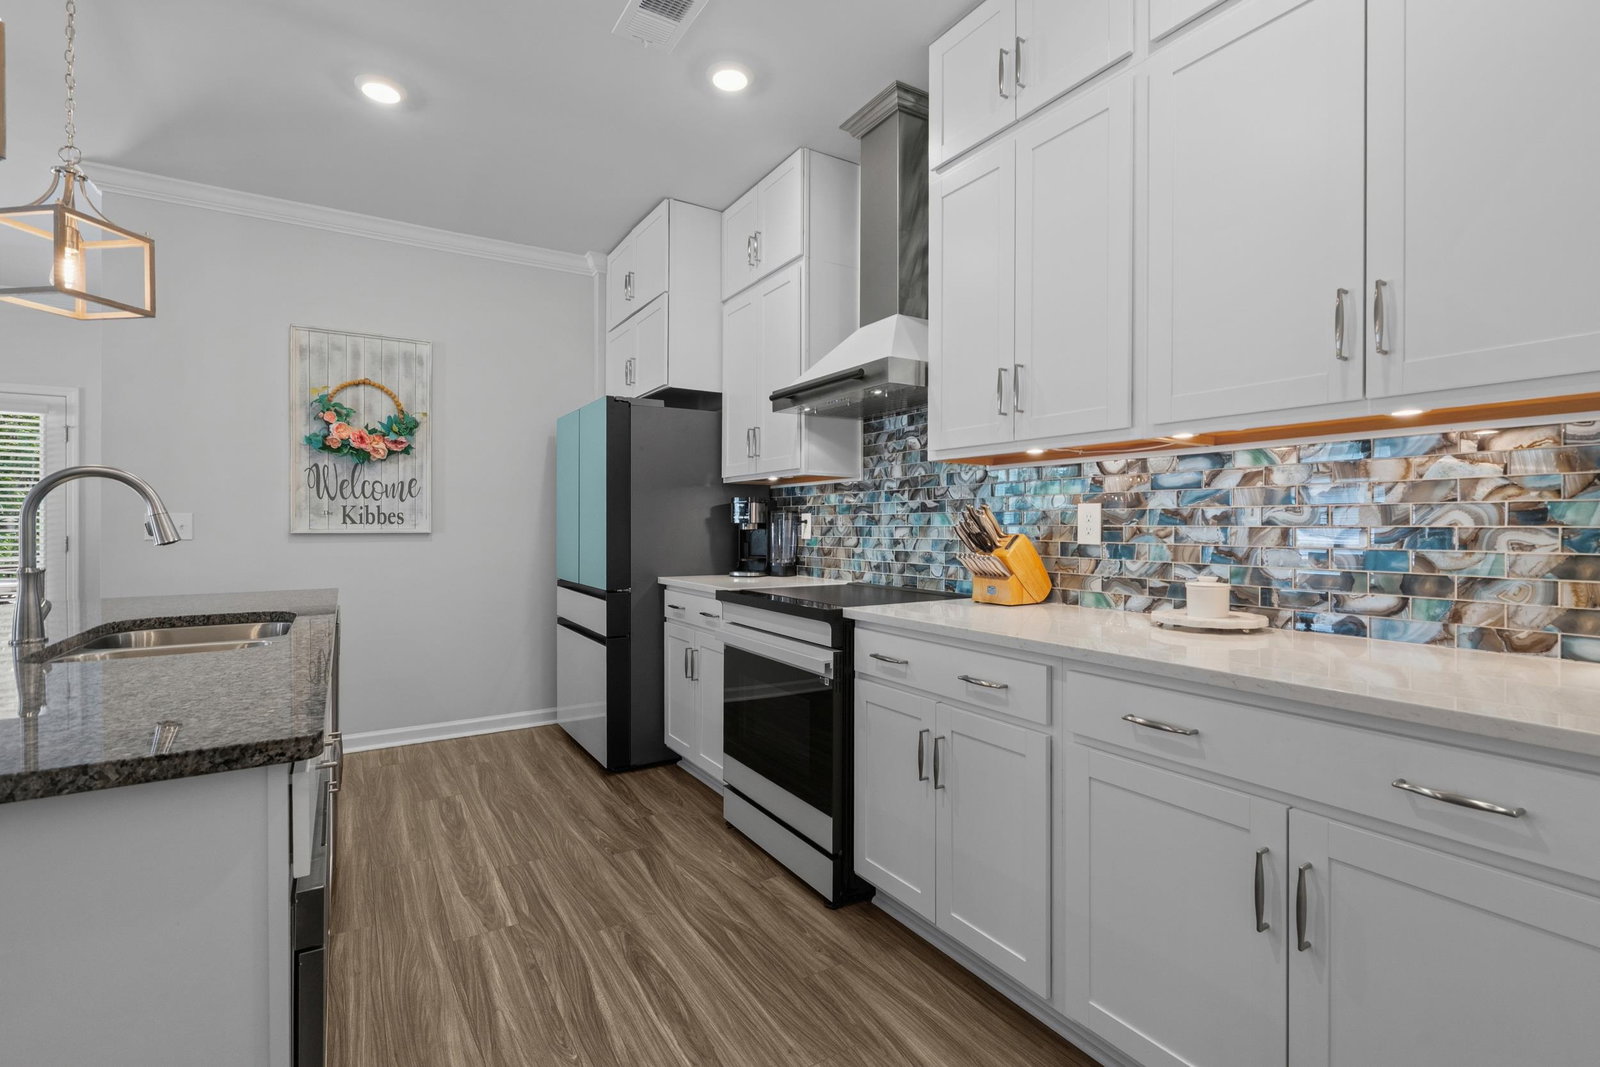
If you're dreaming of a beautiful home with your own private in-ground pool and spa, this is the one! Welcome to luxurious single-level living in Lyden Village, an intimate Myrtle Beach community of just 53 homes. Built in 2024 and better than new, this stunning 4-bedroom, 2-bathroom home offers an open and inviting floor plan designed for both everyday living and entertaining. The spacious living room, kitchen, and dining area flow seamlessly together, highlighted by a custom coffered ceiling in the living room and a tray ceiling in the primary bedroom. The upgraded kitchen is sure to impress with a stylish range hood, designer backsplash, induction cooktop, pantry, and plenty of space for gathering. The generous dining area comfortably accommodates up to 10 guests, making it perfect for hosting guests. Tucked away at the rear of the home, the primary suite offers peaceful views of the backyard and pool, along with a spacious walk-in closet and private ensuite bathroom featuring a walk-in shower, dual vanities, a separate water closet, and two linen closets. Three additional guest bedrooms provide plenty of space for guests or a home office, with a full bathroom with a tub/shower combo nearby. The true showstopper is the private backyard oasis! Enjoy your own stunning heated in-ground pool and spa surrounded by lush landscaping and beautiful pavers. Both the pool and spa feature automatic safety covers for added convenience. The covered back porch provides the perfect setting for relaxing or entertaining, while gas hookups for a grill and fire pit make outdoor living even easier. A detached shed offers additional storage, and the trees behind the property are HOA-owned, providing a beautiful natural backdrop and ensuring privacy. Additional features include a 2-car garage with transom windows that bring in natural light, plus pull-down attic access for even more storage. Conveniently located near Highway 544, this home offers easy access to the beach, shopping and dining, including Trader Joe's and Target, as well as Coastal Carolina University and historic Downtown Conway. With its nearly new construction, thoughtful upgrades, private pool and spa, and desirable Myrtle Beach location, this exceptional home is ready for its next owner. Schedule your private tour today!
/u.realgeeks.media/harrelsongroup/new-c21-website-logo.jpg)
Additional Information
- HOA Fees (Calculated Monthly)
- 84
- Lot Size
- 8,276
- Exterior Features
- Hot Tub/Spa, Pool, Porch, Patio, Storage
- Pool
- Yes
- Exterior Finish
- Vinyl Siding
- Floor Covering
- Carpet, Tile, Vinyl
- Foundation
- Slab
- Interior Features
- Tray Ceiling(s), Dual Sinks, Linen Closet, Main Level Primary, Separate Shower, Walk-In Closet(s), Bedroom on Main Level, Entrance Foyer, Stainless Steel Appliances
- Levels
- One
- Lot Descriptiion
- Irregular Lot, Outside City Limits
- Lot Location
- Outside City Limits
- Possession
- Closing
- Utilities Available
- Cable Available, Electricity Available, Phone Available, Sewer Available, Underground Utilities
- Utilities
- Cable Available, Electricity Available, Phone Available, Sewer Available, Underground Utilities
- Heating
- Central, Electric, Gas
- Zoning
- RES
- Parking Spaces
- 4
- Amenities
- Owner Allowed Golf Cart, Owner Allowed Motorcycle, Pet Restrictions
- Elementary School
- Palmetto Bays Elementary School
- Middle School
- Black Water Middle School
- High School
- Carolina Forest High School
- Region
- 23a Conway Area--South Of Conway Between 501 & Wacc. River
- Living Area
- 1,783
- Listing Courtesy Of
- BHGRE Paracle Myrtle Beach
Listing courtesy of Listing Agent: Angela DeMarta () from Listing Office: BHGRE Paracle Myrtle Beach.

Provided courtesy of The Coastal Carolinas Association of REALTORS®. Information Deemed Reliable but Not Guaranteed. Copyright 2026 of the Coastal Carolinas Association of REALTORS® MLS. All rights reserved. Information is provided exclusively for consumers’ personal, non-commercial use, that it may not be used for any purpose other than to identify prospective properties consumers may be interested in purchasing.
Contact: