308 Barton Loop, Myrtle Beach, SC 29588
- $294,990
- 3
- BD
- 2
- BA
- 1,375
- SqFt






- List Price
- $294,990
- MLS#
- 2617631
- Status
- ACTIVE
- Property Type
- Detached
- Year Built
- 2010
- Bedrooms
- 3
- Bathrooms
- 2
- Neighborhood
- Highland Woods
Property Description
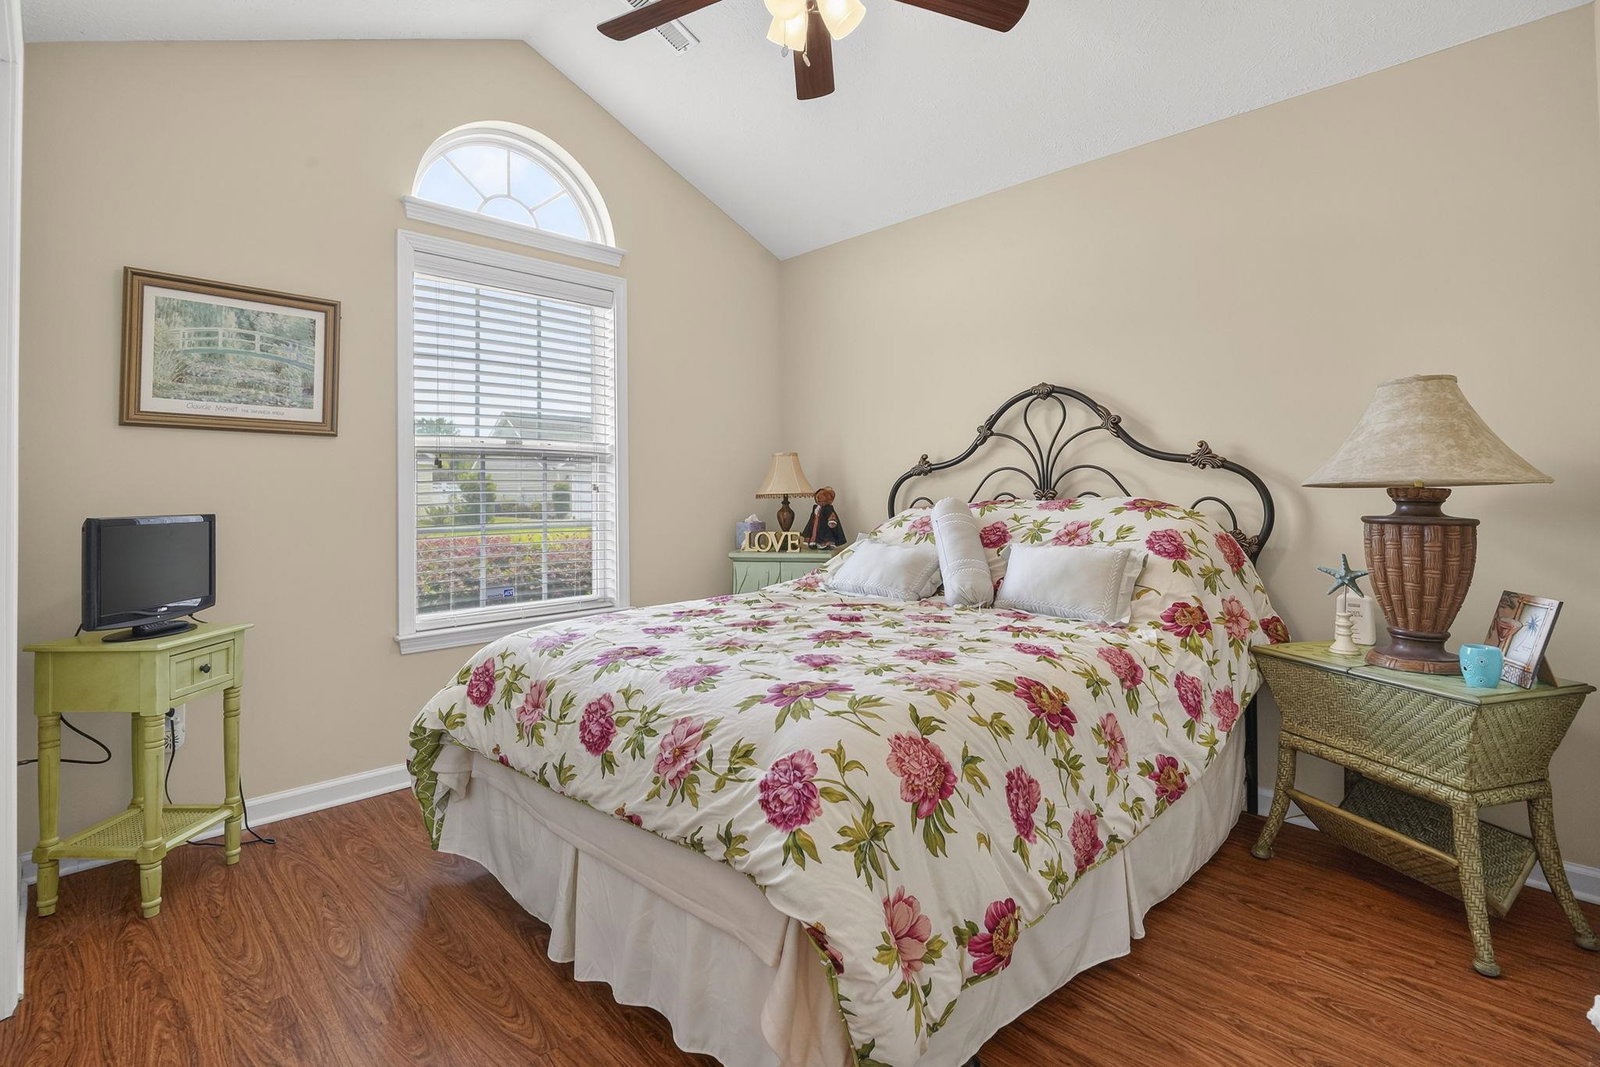
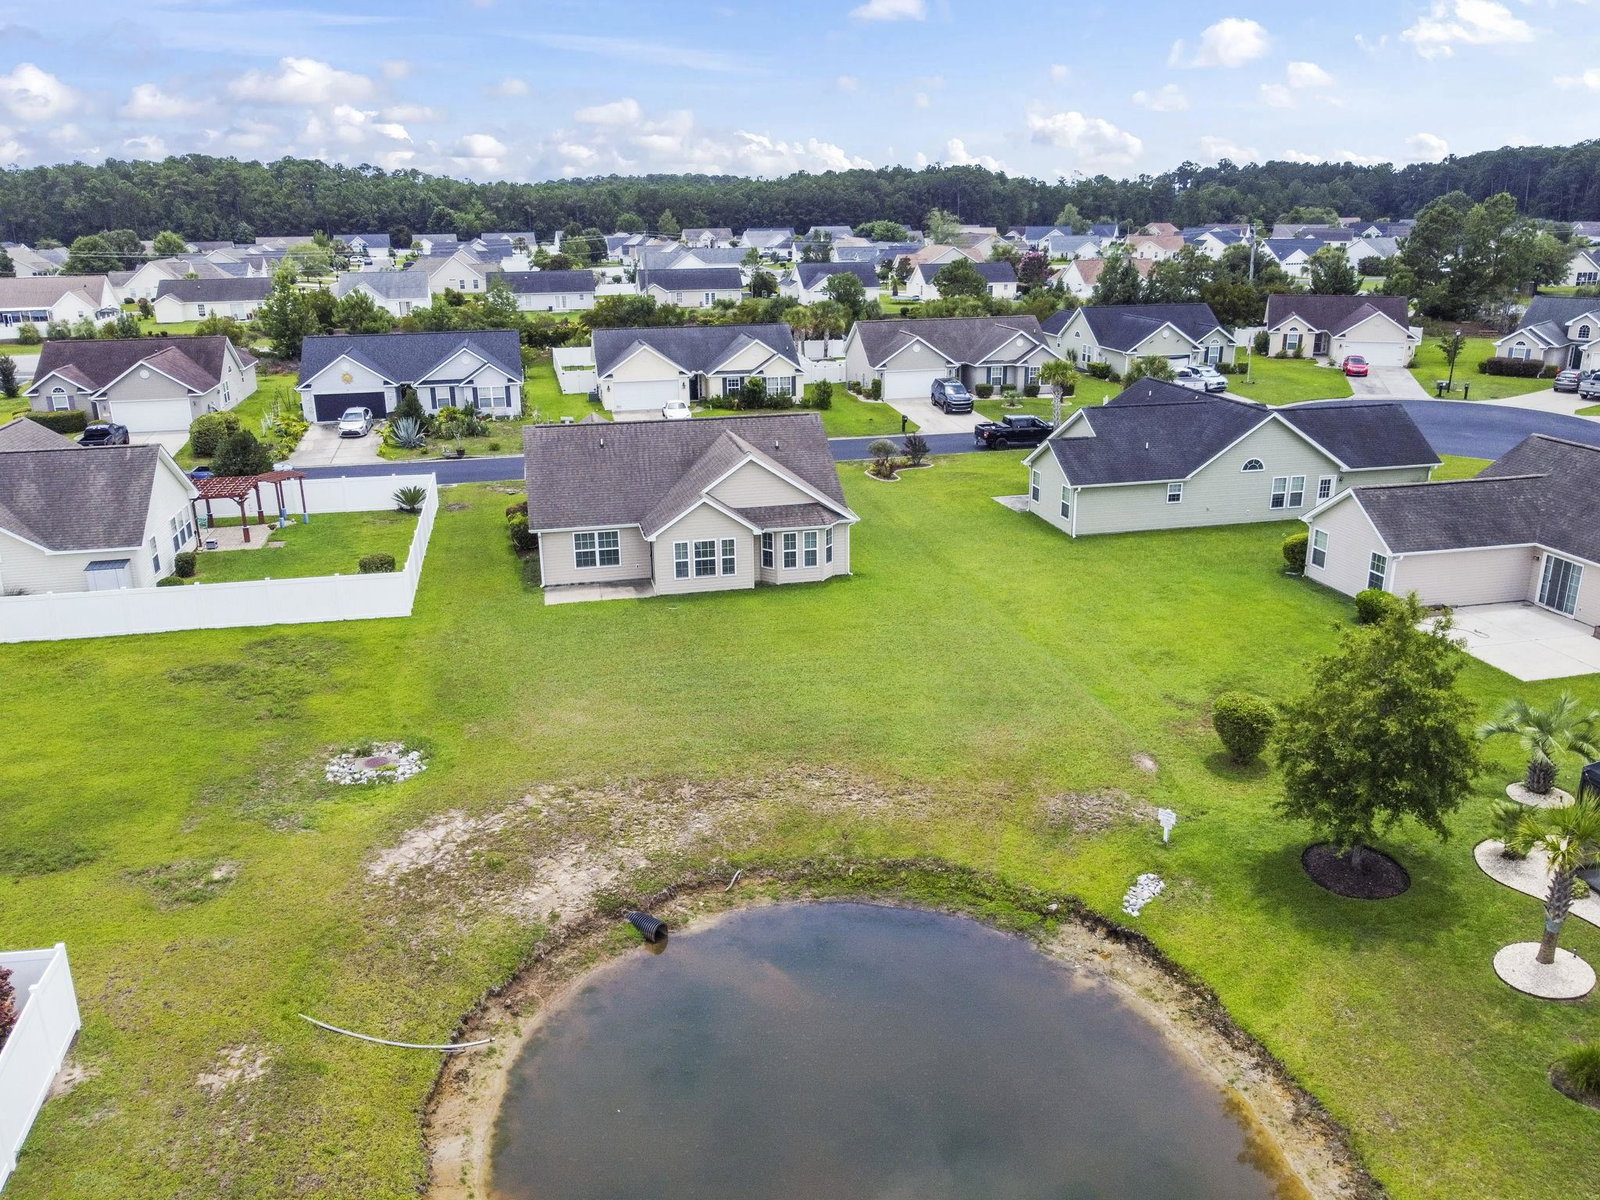
OPEN HOUSE - JULY 25th 26th 1-3pm!! Welcome to 308 Barton Loop — a beautifully maintained 3-bedroom, 2-bath single-level home on one of the most desirable lots in Highland Woods. Sitting on an oversized homesite with serene pond views and no rear neighbors, this property offers space, privacy, and a peaceful backdrop you simply cannot find in newer construction. Step inside to soaring cathedral ceilings, a light-filled two-story foyer with an arched transom window, and rich hardwood flooring flowing through the main living areas. The open living room connects seamlessly to a bright bay-window dining area and a well-appointed kitchen featuring maple cabinetry, granite countertops, a breakfast bar, a pantry, and a full appliance package. Just beyond the living room, an arched entry opens into a spacious heated and cooled Carolina room wrapped in windows, with a slider to the backyard — comfortable year-round and perfect for morning coffee, a home office, or simply relaxing while overlooking the pond. The private primary suite offers a tray ceiling, a walk-in closet, and an en suite bath with an extended vanity. Two additional bedrooms and a second full bath provide plenty of space for family, guests, or a home office. Additional highlights include a two-car attached garage with automatic opener and stairs to attic storage, plus a large open backyard with room to add a pool, patio, or outdoor living space. Offering 1,375 heated square feet on a single level, located in Highland Woods just minutes from Conway, Myrtle Beach, shopping, dining, medical facilities, and the beach. Square footage is approximate and not guaranteed. Buyer is responsible for verification.
/u.realgeeks.media/harrelsongroup/new-c21-website-logo.jpg)
Additional Information
- HOA Fees (Calculated Monthly)
- 30
- Lot Size
- 7,840
- Dining Room
- KitchenDiningCombo
- Exterior Features
- Porch, Patio
- Exterior Finish
- Vinyl Siding
- Floor Covering
- Tile, Wood
- Foundation
- Slab
- Interior Features
- Attic, Tray Ceiling(s), Ceiling Fan(s), Main Level Primary, Pull Down Attic Stairs, Permanent Attic Stairs, Tub Shower, Vanity, Walk-In Closet(s), Window Treatments, Breakfast Bar, Solid Surface Counters
- Kitchen
- BreakfastBar, Dishwasher, Pantry, SolidSurfaceCounters
- Levels
- One
- Living Room
- CeilingFans, VaultedCeilings
- Lot Descriptiion
- Lake Front, Outside City Limits, Pond on Lot, Rectangular, Rectangular Lot
- Lot Location
- Lake, Outside City Limits, Lake/Pond View
- Possession
- Closing
- Utilities Available
- Cable Available, Electricity Available, Phone Available, Sewer Available, Underground Utilities, Water Available
- Utilities
- Cable Available, Electricity Available, Phone Available, Sewer Available, Underground Utilities, Water Available
- Heating
- Central, Electric
- Zoning
- Res
- Parking Spaces
- 4
- Amenities
- Pet Restrictions
- Elementary School
- Pine Island Elementary School
- Middle School
- Ten Oaks Middle
- High School
- Carolina Forest High School
- Region
- 24a Myrtle Beach Area--South Of 501 Between West Ferry & Burcale
- Living Area
- 1,375
- Listing Courtesy Of
- Realty ONE Group Dockside
Listing courtesy of Listing Agent: Jimmy Recinos () from Listing Office: Realty ONE Group Dockside.

Provided courtesy of The Coastal Carolinas Association of REALTORS®. Information Deemed Reliable but Not Guaranteed. Copyright 2026 of the Coastal Carolinas Association of REALTORS® MLS. All rights reserved. Information is provided exclusively for consumers’ personal, non-commercial use, that it may not be used for any purpose other than to identify prospective properties consumers may be interested in purchasing.
Contact: