1133 Hainer Place Dr, Conway, SC 29526
- $322,900
- 5
- BD
- 3
- BA
- 2,175
- SqFt



- List Price
- $322,900
- MLS#
- 2617365
- Price Change
- ▼ $11,000 1784762949
- Status
- ACTIVE
- Property Type
- Detached
- Year Built
- 2026
- Bedrooms
- 5
- Bathrooms
- 3
- Neighborhood
- Hainer Place
Property Description
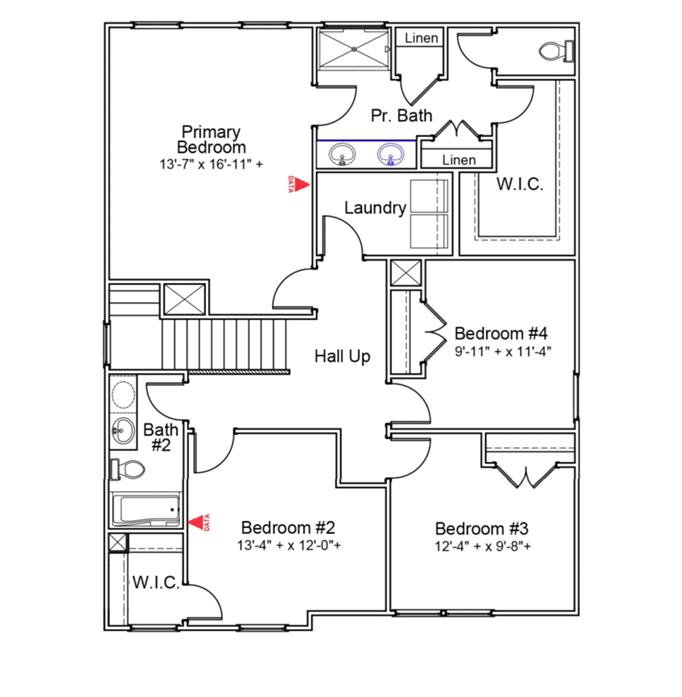
The Lancaster floor plan offers the perfect combination of space, flexibility, and modern design in a beautifully crafted two-story home. Featuring four bedrooms, two-and-one-half bathrooms, and a dedicated office, this layout is ideal for both everyday living and working from home. The main level welcomes you with an open-concept design that seamlessly connects the kitchen, dining area, and great room—creating a bright and inviting space perfect for gatherings and entertaining. A guest suite with full bathroom is located downstairs for a private getaway for guests. Upstairs, you’ll find a spacious primary suite complete with a private bath, along with three additional guest bedrooms and a full guest bathroom—providing plenty of room for loved ones and visitors alike. Step outside to enjoy the covered patio, perfect for relaxing or hosting outdoor get-togethers year-round. With its thoughtful layout and versatile spaces, the Lancaster is designed to fit your lifestyle with ease and comfort.
/u.realgeeks.media/harrelsongroup/new-c21-website-logo.jpg)
Additional Information
- HOA Fees (Calculated Monthly)
- 97
- Lot Size
- 10,018
- Levels
- Two
- Zoning
- res
- Parking Spaces
- 4
- Elementary School
- Homewood Elementary School
- Middle School
- Whittemore Park Middle School
- High School
- Conway High School
- Region
- 21b Conway Central Between 701 & Long Ave / North Of 501
- Living Area
- 2,175
- Listing Courtesy Of
- CPG Inc. dba Mungo Homes
Listing courtesy of Listing Agent: George Atkins () from Listing Office: CPG Inc. dba Mungo Homes.

Provided courtesy of The Coastal Carolinas Association of REALTORS®. Information Deemed Reliable but Not Guaranteed. Copyright 2026 of the Coastal Carolinas Association of REALTORS® MLS. All rights reserved. Information is provided exclusively for consumers’ personal, non-commercial use, that it may not be used for any purpose other than to identify prospective properties consumers may be interested in purchasing.
Contact: