2818 Sanctuary Blvd., Conway, SC 29526
- $399,000
- 4
- BD
- 3
- BA
- 2,167
- SqFt




- List Price
- $399,000
- MLS#
- 2617115
- Status
- ACTIVE
- Property Type
- Detached
- Year Built
- 2006
- Bedrooms
- 4
- Bathrooms
- 3
- Neighborhood
- The Sanctuary at Wild Wing Plantation
Property Description
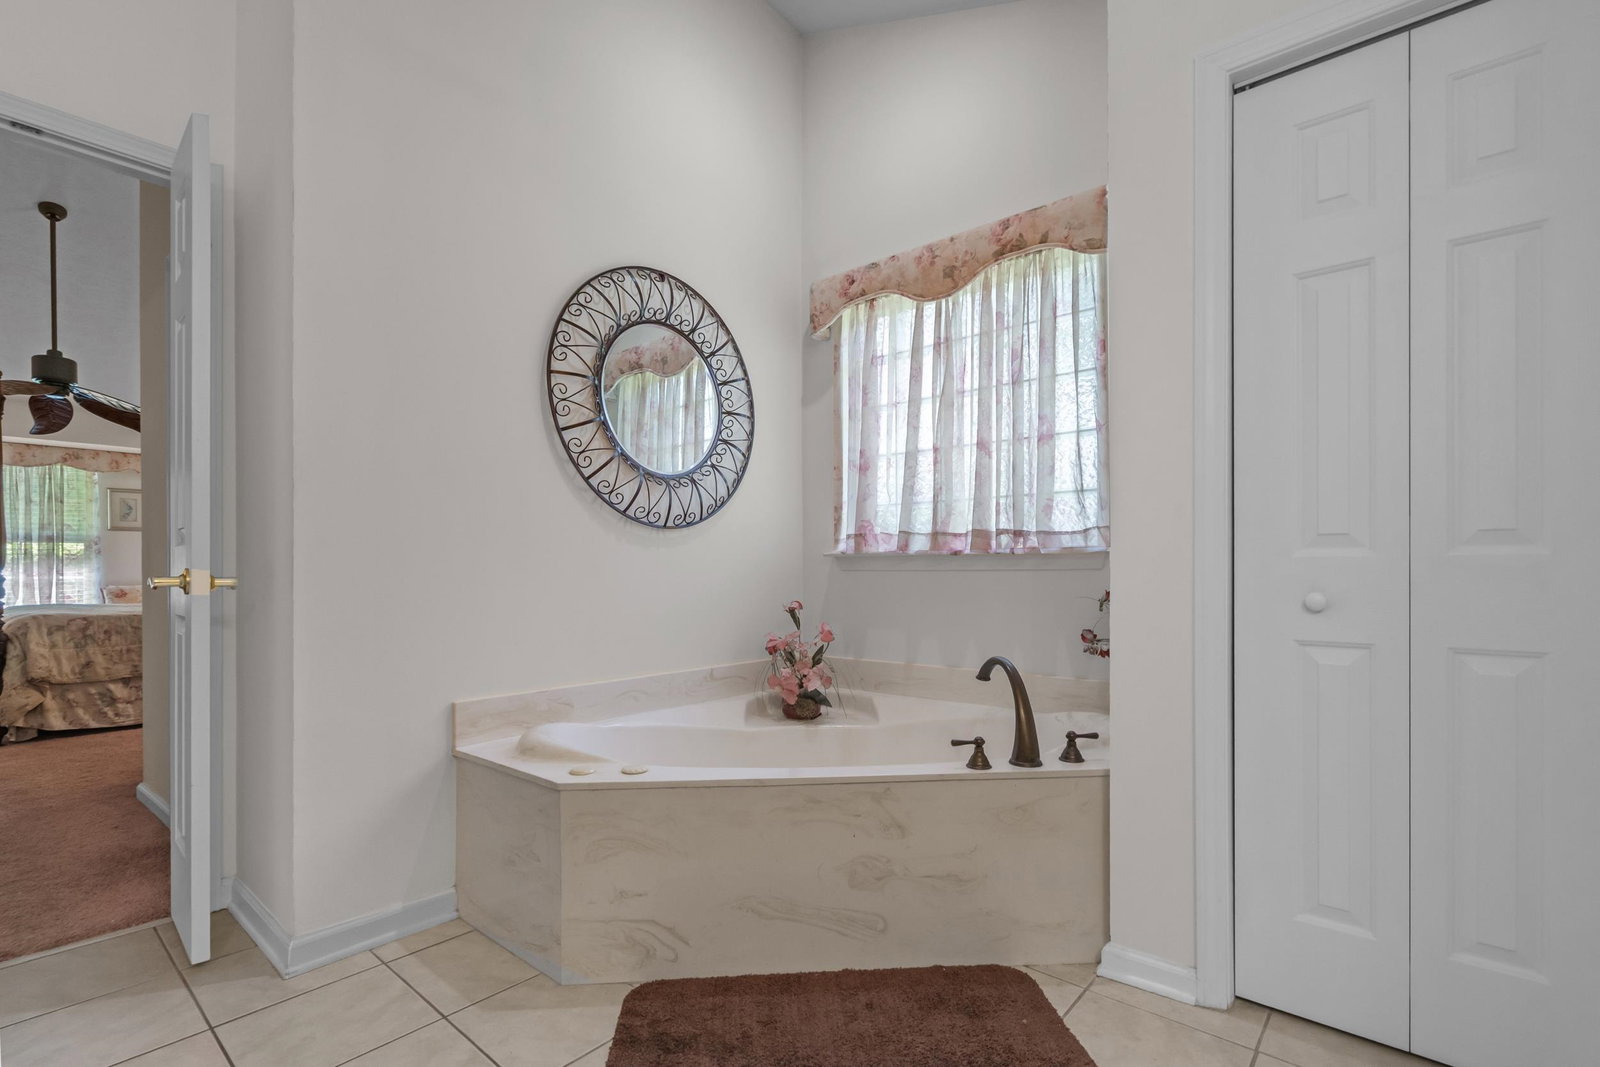
Nestled on a quiet cul-de-sac within the established Sanctuary at Wild Wing, this beautifully crafted Nations custom home offers the perfect blend of timeless charm and modern updates. Surrounded by mature landscaping and located within one of the area's premier golf course communities, residents enjoy a picturesque setting with the added excitement of ongoing golf course renovations designed to enhance the lifestyle even further. Inside, the thoughtfully designed open-concept floor plan features three bedrooms and two baths on the main level, creating comfortable everyday living with effortless flow. The recently updated kitchen showcases quartz countertops, stainless steel appliances, and overlooks a cozy breakfast nook and inviting family room anchored by a gas fireplace. A formal dining room provides the ideal space for hosting holidays and family gatherings. Upstairs, a spacious fourth bedroom with a full bath offers endless possibilities as a guest retreat, bunk room, media space, home office, or flex room to fit your lifestyle. The irrigation system is served by a separate water meter, significantly reducing water and sewer costs while helping maintain a lush lawn year-round. Offering the character and beauty of a well-established neighborhood with the peace of mind of major updates already completed, this home includes an HVAC system replaced just two years ago and a brand-new roof to be installed prior to closing. Move right in and make it your own while enjoying convenient access to area beaches, shopping, dining, medical facilities, popular attractions, and historic downtown Conway.
/u.realgeeks.media/harrelsongroup/new-c21-website-logo.jpg)
Additional Information
- HOA Fees (Calculated Monthly)
- 66
- Lot Size
- 9,583
- Exterior Features
- Sprinkler/Irrigation, Porch, Patio
- Exterior Finish
- Vinyl Siding
- Family Room
- CeilingFans, Fireplace, VaultedCeilings
- Floor Covering
- Carpet, Luxury Vinyl, Luxury Vinyl Plank, Tile
- Foundation
- Slab
- Interior Features
- Ceiling Fan(s), Dual Sinks, Garden Tub/Roman Tub, Main Level Primary, Sitting Area in Primary, Split Bedrooms, Separate Shower, Vaulted Ceiling(s), Walk-In Closet(s), Bedroom on Main Level, Breakfast Area, Kitchen Island, Stainless Steel Appliances, Solid Surface Counters
- Levels
- One and One Half
- Living Room
- CeilingFans, VaultedCeilings
- Lot Descriptiion
- Cul-De-Sac, Irregular Lot
- Possession
- Closing
- Utilities Available
- Cable Available, Electricity Available, Sewer Available, Underground Utilities, Water Available
- Utilities
- Cable Available, Electricity Available, Sewer Available, Underground Utilities, Water Available
- Heating
- Central, Electric
- Zoning
- res
- Parking Spaces
- 4
- Amenities
- Clubhouse, Owner Allowed Golf Cart, Owner Allowed Motorcycle, Pet Restrictions, Tennis Court(s)
- Elementary School
- Carolina Forest Elementary School
- Middle School
- Ten Oaks Middle
- High School
- Carolina Forest High School
- Region
- 10b Myrtle Beach Area--Carolina Forest
- Living Area
- 2,167
- Listing Courtesy Of
- INNOVATE Real Estate
Listing courtesy of Listing Agent: Lewis Living Team () from Listing Office: INNOVATE Real Estate.

Provided courtesy of The Coastal Carolinas Association of REALTORS®. Information Deemed Reliable but Not Guaranteed. Copyright 2026 of the Coastal Carolinas Association of REALTORS® MLS. All rights reserved. Information is provided exclusively for consumers’ personal, non-commercial use, that it may not be used for any purpose other than to identify prospective properties consumers may be interested in purchasing.
Contact: