346 Lenox Dr., Conway, SC 29526
- $274,900
- 3
- BD
- 2
- BA
- 1,600
- SqFt




- List Price
- $274,900
- MLS#
- 2616952
- Status
- ACTIVE
- Property Type
- Detached
- Year Built
- 2016
- Bedrooms
- 3
- Bathrooms
- 2
- Neighborhood
- Tanglewood
Property Description
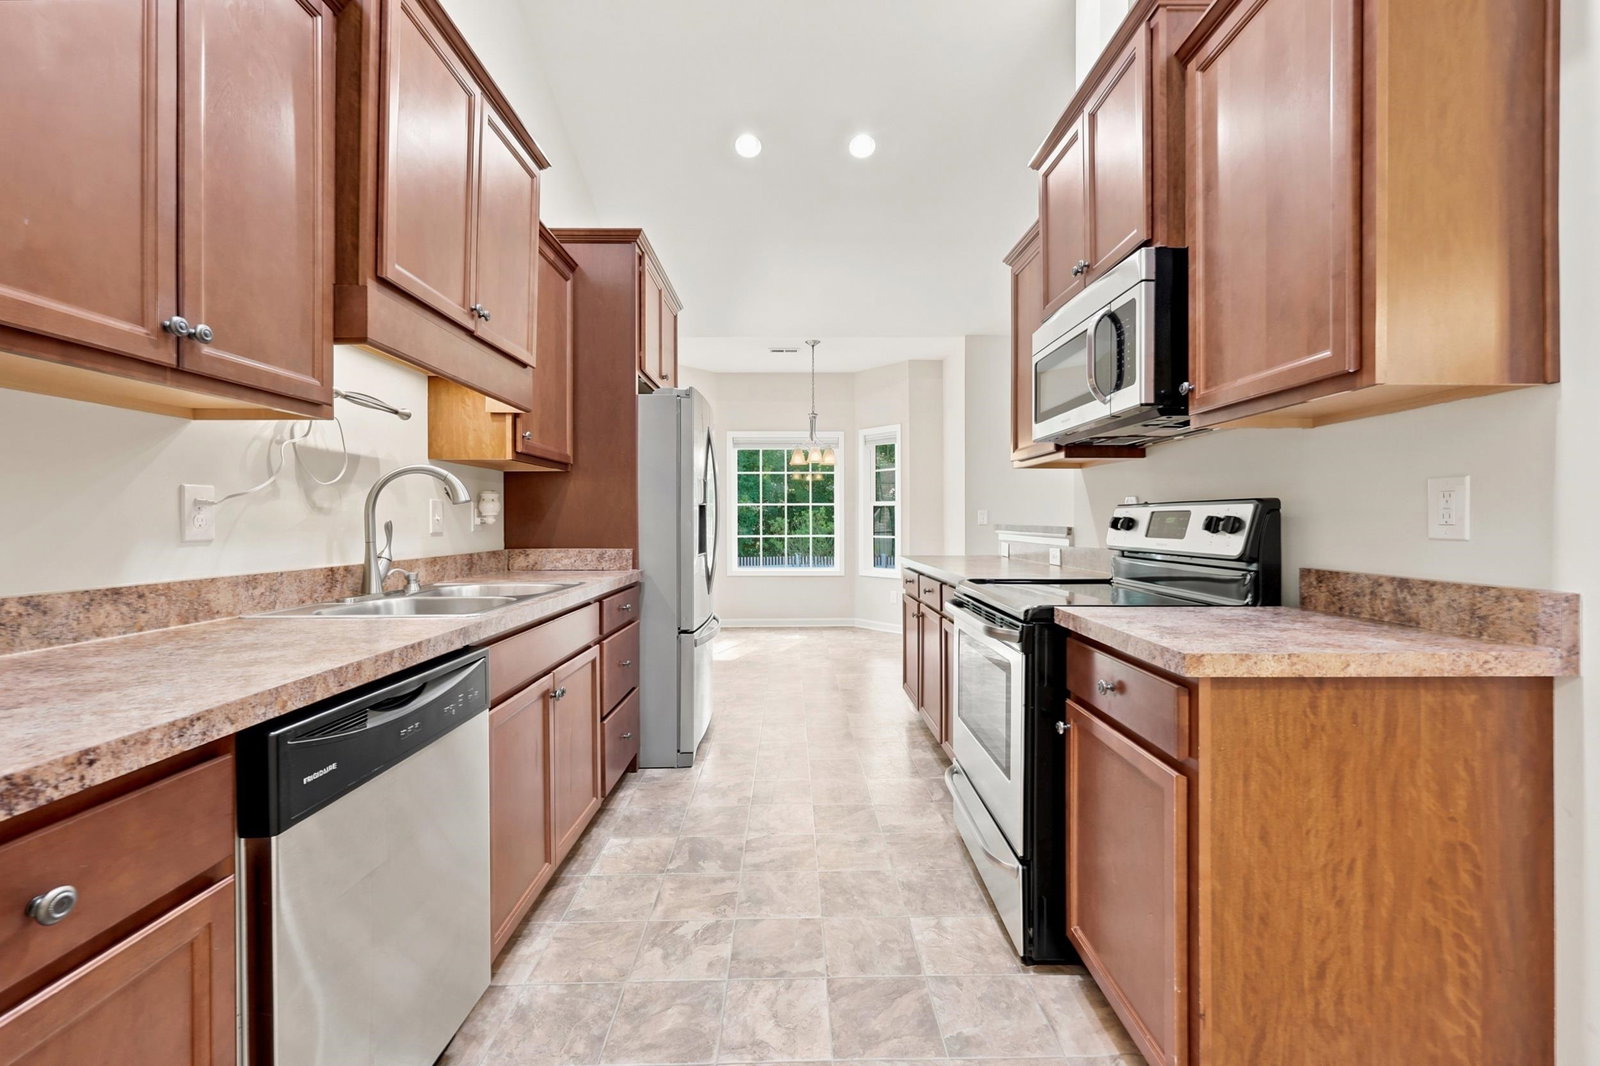
Welcome to this well-maintained 3-bedroom, 2-bathroom home located in the quiet Tanglewood community, minutes from historic downtown Conway. Situated on a spacious lot with more privacy than you'll find in many newer neighborhoods, this home offers a peaceful setting while remaining close to everything you need. Featuring 1,600 heated square feet, an open-concept layout, and a split-bedroom floor plan, this home is designed for comfortable everyday living. The kitchen is equipped with stainless steel appliances, ample cabinet and countertop space, a breakfast bar, and a dining area that flows seamlessly into the spacious living room. Just off the living room is a versatile Carolina room that can easily serve as a formal dining room, home office, sitting area, or an extension of the living space. The primary suite is privately situated at the rear of the home and features a spacious bedroom, a large walk-in closet, and an en-suite bathroom. Two additional guest bedrooms are located on the opposite side of the home and share a full bathroom, providing privacy for both owners and guests. Step outside to enjoy the covered back porch overlooking the fully fenced backyard that backs up to the woods. Additional features include a welcoming front porch, a four-track sliding screen enclosure for the garage, enhanced landscaping, irrigation system, and generous space between neighboring homes, an increasingly rare feature in today's communities. Conveniently located just minutes from Highway 22, this home provides quick and easy access to the beaches of the Grand Strand while still allowing you to enjoy the charm and convenience of downtown Conway with its local shops, restaurants, parks, and riverfront. If you're looking for privacy, space, and a great location, this home is one you won't want to miss. Schedule your private showing today!
/u.realgeeks.media/harrelsongroup/new-c21-website-logo.jpg)
Additional Information
- HOA Fees (Calculated Monthly)
- 34
- Lot Size
- 10,018
- Exterior Features
- Sprinkler/Irrigation, Patio
- Exterior Finish
- Masonry, Vinyl Siding, Wood Frame
- Floor Covering
- Carpet, Luxury Vinyl, Luxury Vinyl Plank, Vinyl
- Foundation
- Slab
- Interior Features
- Tray Ceiling(s), Ceiling Fan(s), Main Level Primary, Separate Shower, Vanity, Walk-In Closet(s), Window Treatments, Breakfast Bar, Bedroom on Main Level, Stainless Steel Appliances
- Levels
- One
- Lot Descriptiion
- Outside City Limits, Rectangular, Rectangular Lot
- Lot Location
- Outside City Limits
- Possession
- Closing
- Utilities Available
- Cable Available, Electricity Available, Sewer Available, Underground Utilities, Water Available
- Utilities
- Cable Available, Electricity Available, Sewer Available, Underground Utilities, Water Available
- Heating
- Central, Electric
- Zoning
- SF10
- Parking Spaces
- 6
- Amenities
- Owner Allowed Golf Cart, Owner Allowed Motorcycle
- Elementary School
- Homewood Elementary School
- Middle School
- Whittemore Park Middle School
- High School
- Conway High School
- Region
- 18a Conway Area--North Edge Of Conway Between 701 & 501
- Living Area
- 1,600
- Listing Courtesy Of
- White Realty, LLC
Listing courtesy of Listing Agent: Trey White () from Listing Office: White Realty, LLC.

Provided courtesy of The Coastal Carolinas Association of REALTORS®. Information Deemed Reliable but Not Guaranteed. Copyright 2026 of the Coastal Carolinas Association of REALTORS® MLS. All rights reserved. Information is provided exclusively for consumers’ personal, non-commercial use, that it may not be used for any purpose other than to identify prospective properties consumers may be interested in purchasing.
Contact: