405 Black Cherry Way, Conway, SC 29526
- $345,000
- 4
- BD
- 3
- BA
- 1,913
- SqFt




- List Price
- $345,000
- MLS#
- 2616821
- Price Change
- ▼ $10,000 1784592128
- Status
- ACTIVE
- Property Type
- Detached
- Year Built
- 2019
- Bedrooms
- 4
- Bathrooms
- 3
- Neighborhood
- Heritage Oaks - Heritage Preserve
Property Description
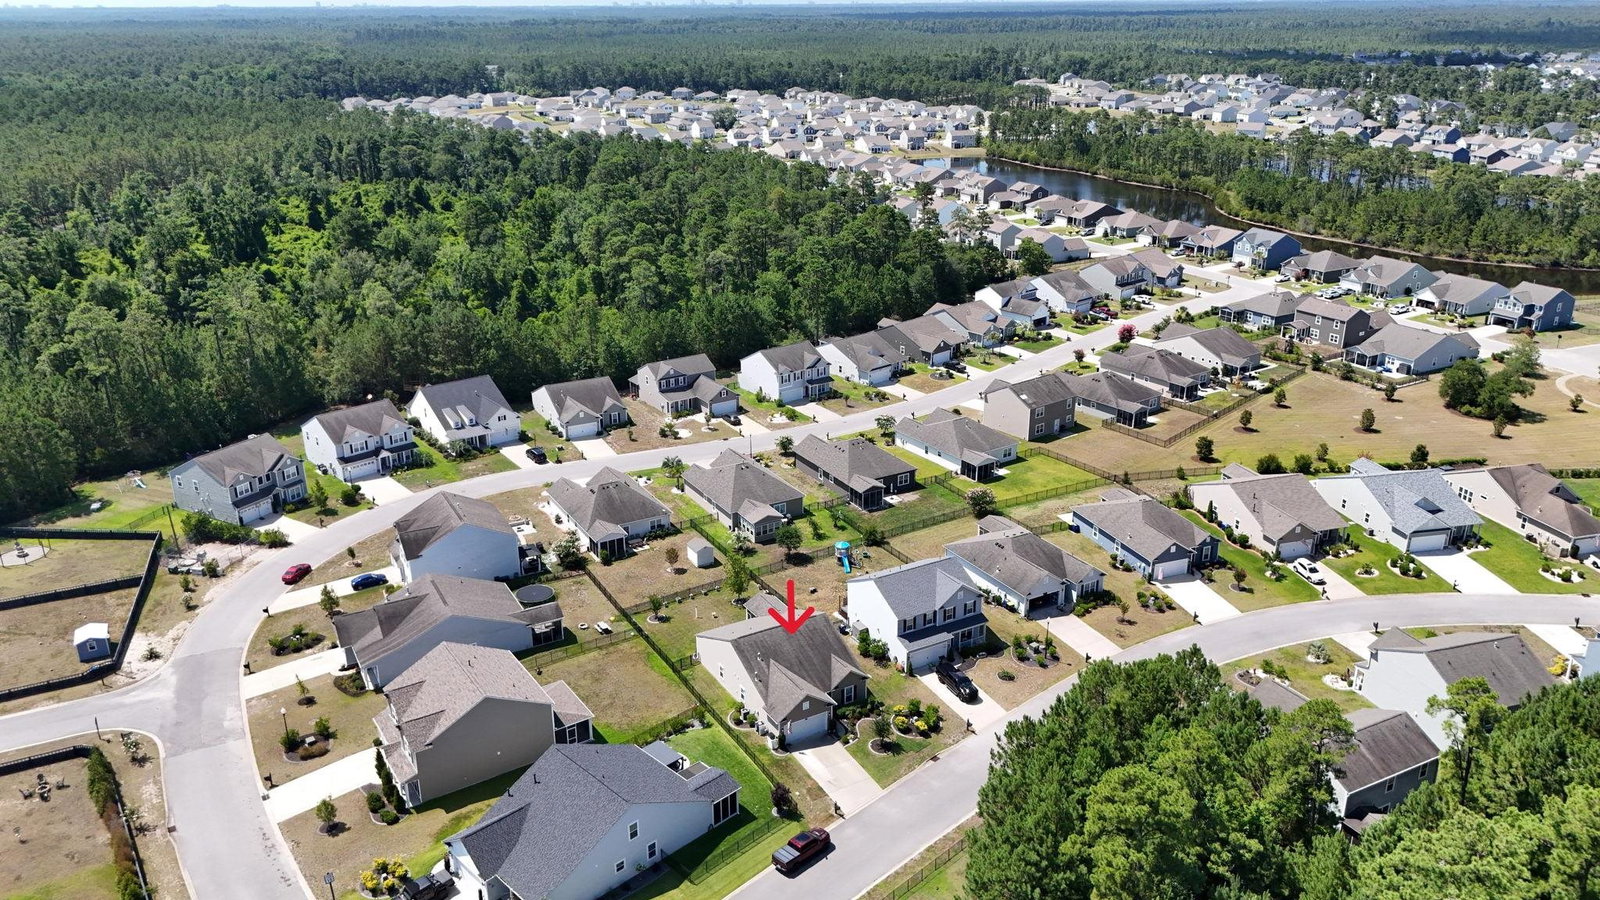
Welcome to 405 Black Cherry Way, Conway, where comfort, style, and convenience come together in one of Conway's desirable communities. This beautifully maintained single-level home features 4 bedrooms and 3 full bathrooms, offering the perfect blend of functionality and modern living for families of all sizes. The open-concept floor plan creates a bright and inviting atmosphere, with the spacious living room flowing seamlessly into the kitchen and dining area—ideal for entertaining guests or enjoying everyday life. The thoughtfully designed split-bedroom layout provides added privacy, while the spacious primary suite serves as a relaxing retreat featuring a walk-in closet, double vanities, and a private ensuite bathroom. Enjoy the best of indoor and outdoor living with a screened-in back porch, perfect for relaxing with your morning coffee or unwinding in the evening without worrying about insects. The fully fenced backyard offers privacy and plenty of space for children, pets, gardening, or weekend gatherings. The garage is another standout feature, equipped with a retractable garage screen, allowing you to enjoy fresh air and transform the space into an additional entertaining or relaxation area during the day or evening while keeping bugs out. Located in a welcoming community with neighborhood amenities, residents enjoy access to a community pool, playground, and walking areas while being just minutes from historic downtown Conway, shopping, restaurants, schools, healthcare facilities, Carolina Forest school district and only a short drive to the beaches, golf courses, and entertainment of Myrtle Beach. Whether you're searching for your primary residence, a second home, or an investment opportunity, 405 Black Cherry Way offers exceptional value, thoughtful upgrades, and an unbeatable combination of comfort and convenience. Don't miss your opportunity to own this move-in-ready home—schedule your private showing today!
/u.realgeeks.media/harrelsongroup/new-c21-website-logo.jpg)
Additional Information
- HOA Fees (Calculated Monthly)
- 102
- Lot Size
- 8,276
- Dining Room
- KitchenDiningCombo
- Exterior Features
- Fence, Patio
- Exterior Finish
- Vinyl Siding
- Floor Covering
- Carpet, Luxury Vinyl, Luxury Vinyl Plank
- Foundation
- Slab
- Interior Features
- Tray Ceiling(s), Ceiling Fan(s), Dual Sinks, Skylights, Separate Shower, Vanity, Walk-In Closet(s), Bedroom on Main Level, Breakfast Area, Stainless Steel Appliances
- Kitchen
- BreakfastArea, Dishwasher, Pantry, StainlessSteelAppliances
- Levels
- One
- Living Room
- CeilingFans
- Lot Descriptiion
- Rectangular, Rectangular Lot
- Possession
- Closing
- Utilities Available
- Cable Available, Electricity Available, Sewer Available, Underground Utilities, Water Available
- Utilities
- Cable Available, Electricity Available, Sewer Available, Underground Utilities, Water Available
- Heating
- Central, Electric
- Zoning
- RES
- Parking Spaces
- 4
- Elementary School
- Waccamaw Elementary School
- Middle School
- Black Water Middle School
- High School
- Carolina Forest High School
- Region
- 15a Conway Area--East Edge Of Conway South Of Old Reaves Ferry Rd.
- Living Area
- 1,913
- Listing Courtesy Of
- Rowles Real Estate
Listing courtesy of Listing Agent: Sherman Beach Group () from Listing Office: Rowles Real Estate.

Provided courtesy of The Coastal Carolinas Association of REALTORS®. Information Deemed Reliable but Not Guaranteed. Copyright 2026 of the Coastal Carolinas Association of REALTORS® MLS. All rights reserved. Information is provided exclusively for consumers’ personal, non-commercial use, that it may not be used for any purpose other than to identify prospective properties consumers may be interested in purchasing.
Contact: