708 Silver Slipper Ct., Loris, SC 29569
- $245,000
- 3
- BD
- 2
- BA
- 1,466
- SqFt






- Sold Price
- $245,000
- List Price
- $249,900
- MLS#
- 2616442
- Status
- CLOSED
- Property Type
- Detached
- Year Built
- 2018
- Bedrooms
- 3
- Bathrooms
- 2
- Neighborhood
- Red Bluff Village
Property Description
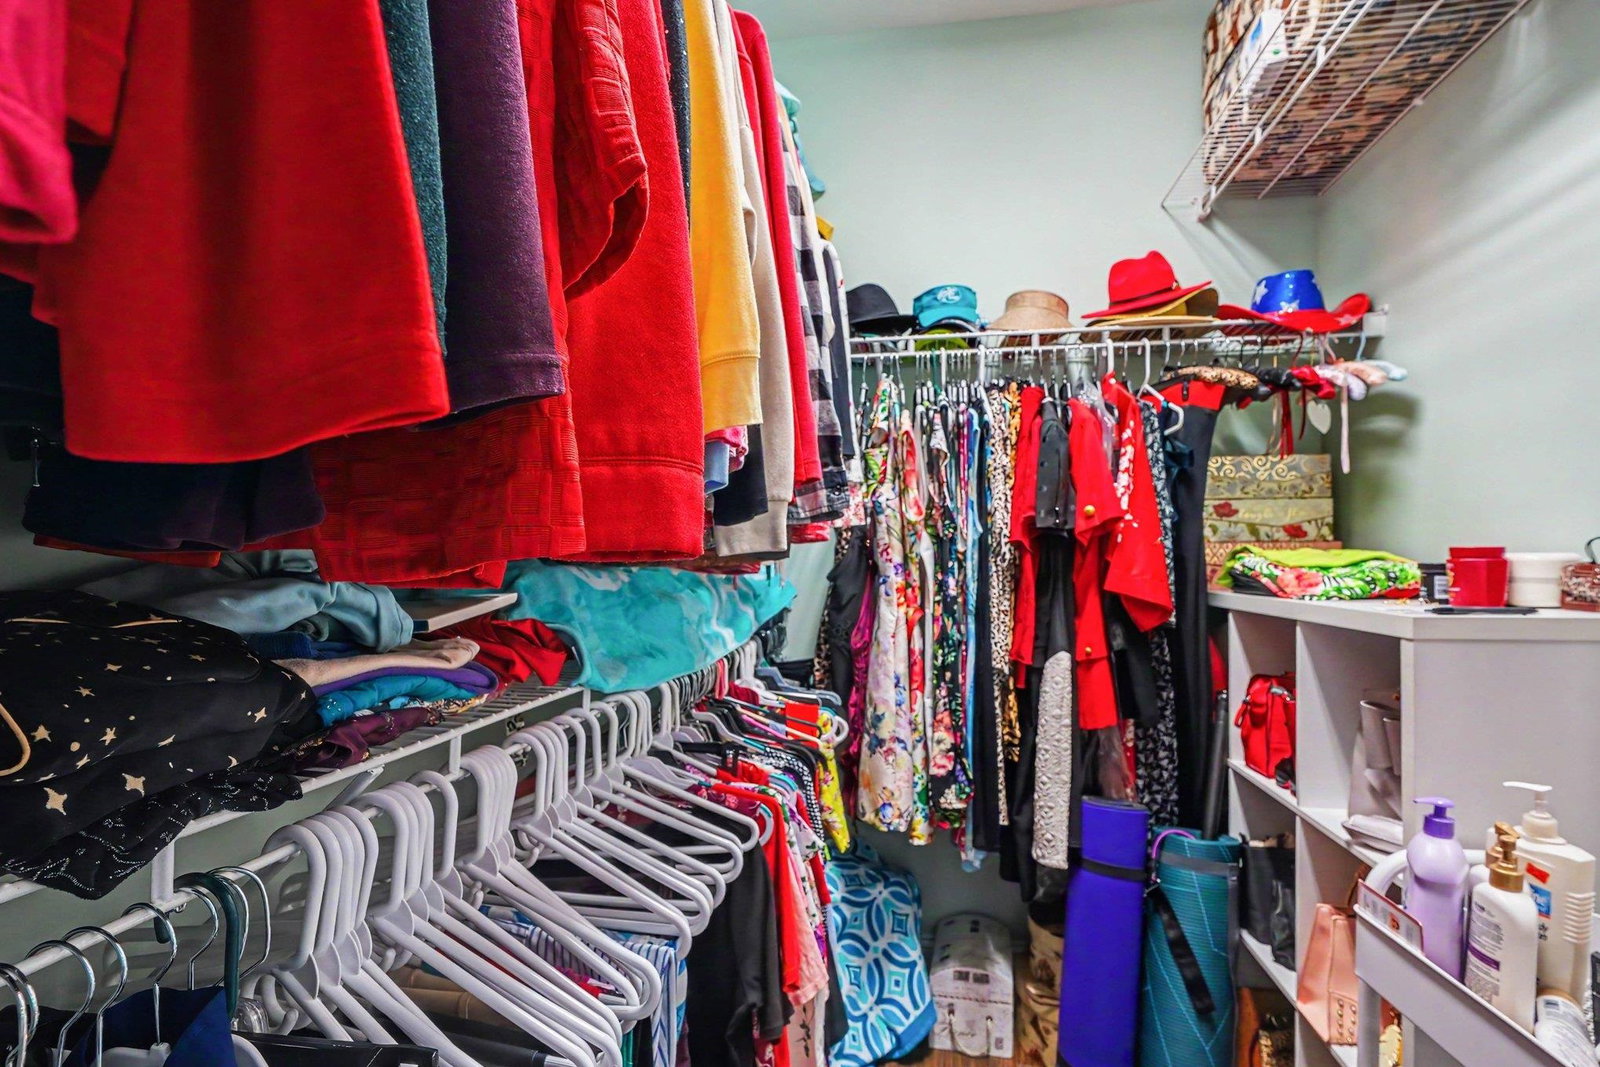
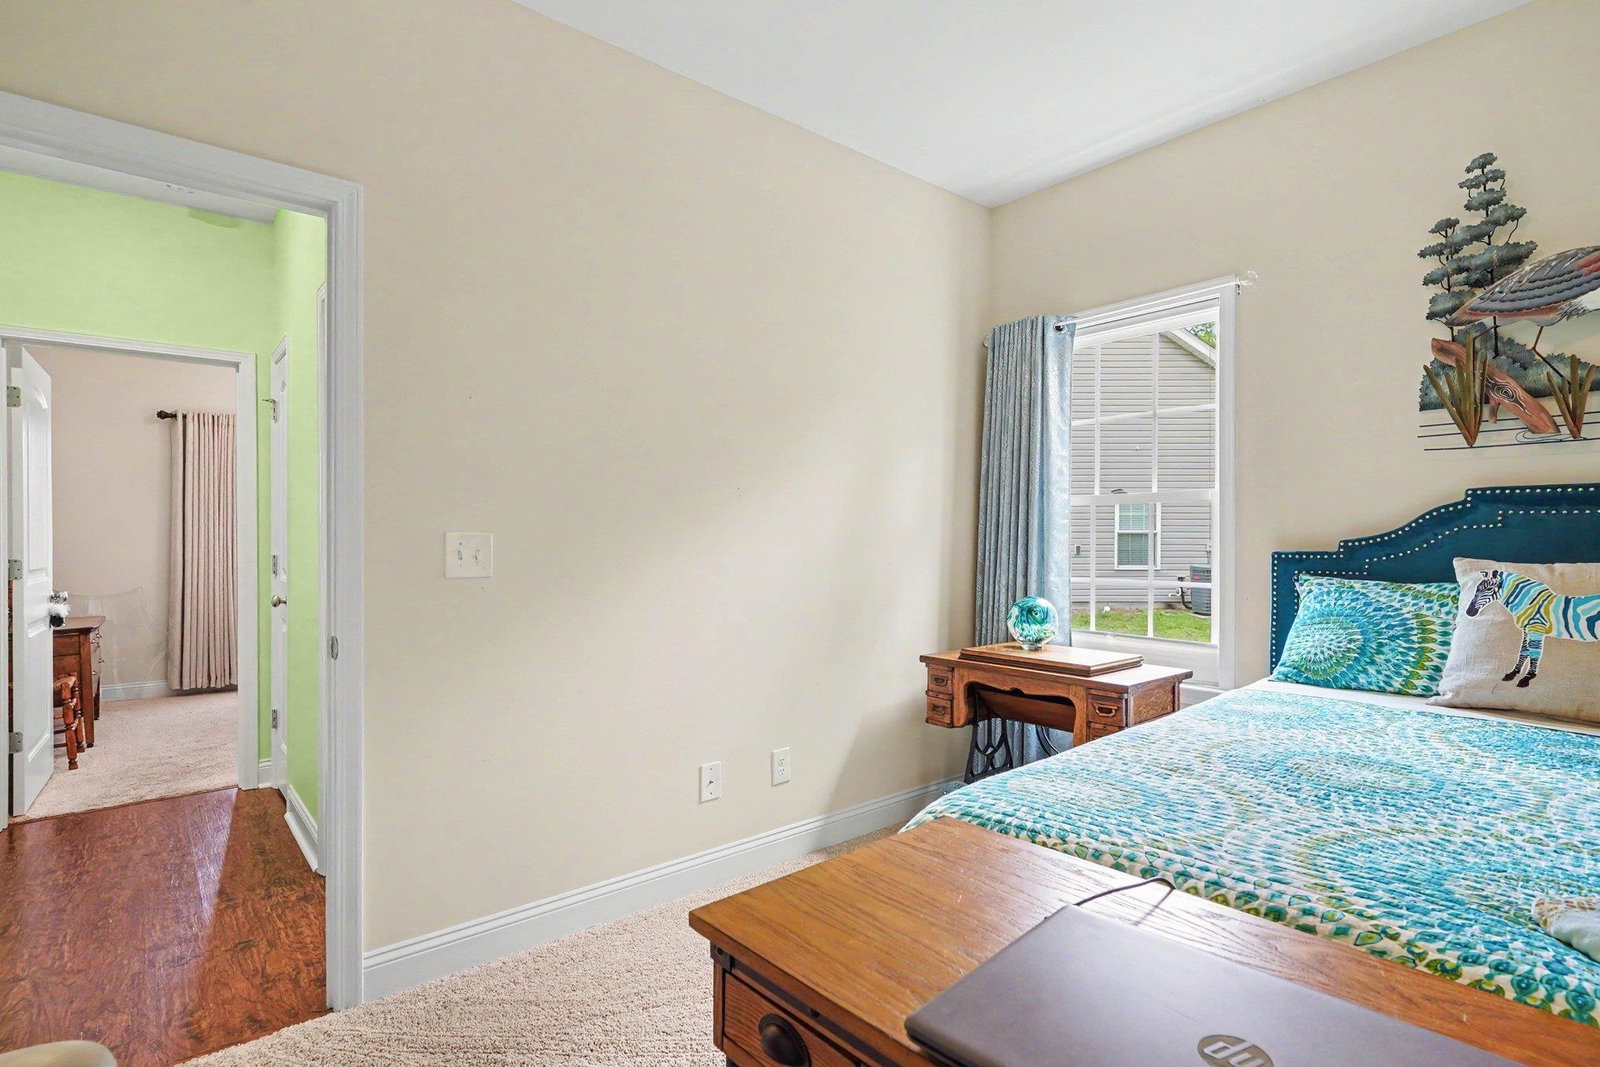
Welcome to this charming three-bedroom, two-bathroom ranch-style home in the Red Bluff Village community in Loris! The home features a welcoming front porch, ideal for enjoying the views in a peaceful setting on a private cul-de-sac lot. Inside, you'll find a spacious open living area with laminate floors, perfect for relaxing or entertaining guests. The kitchen boasts stainless steel appliances and ample cabinet and countertop space, making it perfect for all your cooking needs. Adjacent to the kitchen is a dining area that overlooks the beautiful trees. The master bedroom is a highlight, featuring laminate floors, a tray ceiling and a large walk-in closet, offering plenty of room for furniture and storage. The master bathroom includes a large walk-in shower and dual sinks for added convenience. The secondary bedrooms are also generously sized, sharing a bathroom with a shower/tub combo. Step outside to discover a screened-in porch with a ceiling fan in the backyard, providing a serene spot to relax and enjoy nature. The spacious backyard also includes a patio area and a fenced yard for added privacy. Additionally, the home features a two-car garage for extra parking and storage. Red Bluff Village is conveniently located near some of the area's finest dining, shopping, golfing, and entertainment options. This home would make a great forever home or vacation spot. Don't wait, schedule your showing today!
/u.realgeeks.media/harrelsongroup/new-c21-website-logo.jpg)
Additional Information
- HOA Fees (Calculated Monthly)
- 45
- Lot Size
- 14,374
- Exterior Features
- Fence, Porch, Patio
- Exterior Finish
- Vinyl Siding
- Floor Covering
- Laminate
- Foundation
- Slab
- Interior Features
- Tray Ceiling(s), Ceiling Fan(s), Dual Sinks, Main Level Primary, Separate Shower, Vanity, Window Treatments, Breakfast Bar, Bedroom on Main Level, Stainless Steel Appliances
- Kitchen
- BreakfastBar, Dishwasher, Pantry, StainlessSteelAppliances
- Levels
- One
- Living Room
- CeilingFans, VaultedCeilings
- Lot Descriptiion
- Outside City Limits, Rectangular, Rectangular Lot
- Lot Location
- Outside City Limits
- Possession
- Closing
- Utilities Available
- Cable Available, Electricity Available, Phone Available, Sewer Available, Underground Utilities, Water Available
- Utilities
- Cable Available, Electricity Available, Phone Available, Sewer Available, Underground Utilities, Water Available
- Heating
- Central, Electric
- Zoning
- RES
- Parking Spaces
- 6
- Amenities
- Owner Allowed Golf Cart, Owner Allowed Motorcycle, Pet Restrictions, Tenant Allowed Golf Cart, Tenant Allowed Motorcycle
- Elementary School
- Daisy Elementary School
- Middle School
- Loris Middle School
- High School
- Loris High School
- Region
- 07a Loris To Longs Area--South Of 9 Between Loris & Longs
- Living Area
- 1,466
- Listing Courtesy Of
- Century 21 The Harrelson Group
Listing courtesy of Listing Agent: Greg Harrelson Sales Team () from Listing Office: Century 21 The Harrelson Group.
Selling Office: Century 21 The Harrelson Group.
Provided courtesy of The Coastal Carolinas Association of REALTORS®. Information Deemed Reliable but Not Guaranteed. Copyright 2026 of the Coastal Carolinas Association of REALTORS® MLS. All rights reserved. Information is provided exclusively for consumers’ personal, non-commercial use, that it may not be used for any purpose other than to identify prospective properties consumers may be interested in purchasing.
Contact: