262 Palladium Dr., Myrtle Beach, SC 29575
- $539,900
- 4
- BD
- 3
- BA
- 1,928
- SqFt




- List Price
- $539,900
- MLS#
- 2615518
- Price Change
- ▼ $10,100 1784349709
- Status
- ACTIVE
- Property Type
- Detached
- Year Built
- 2003
- Bedrooms
- 4
- Bathrooms
- 3
- Neighborhood
- Mallard Landing Village
Property Description
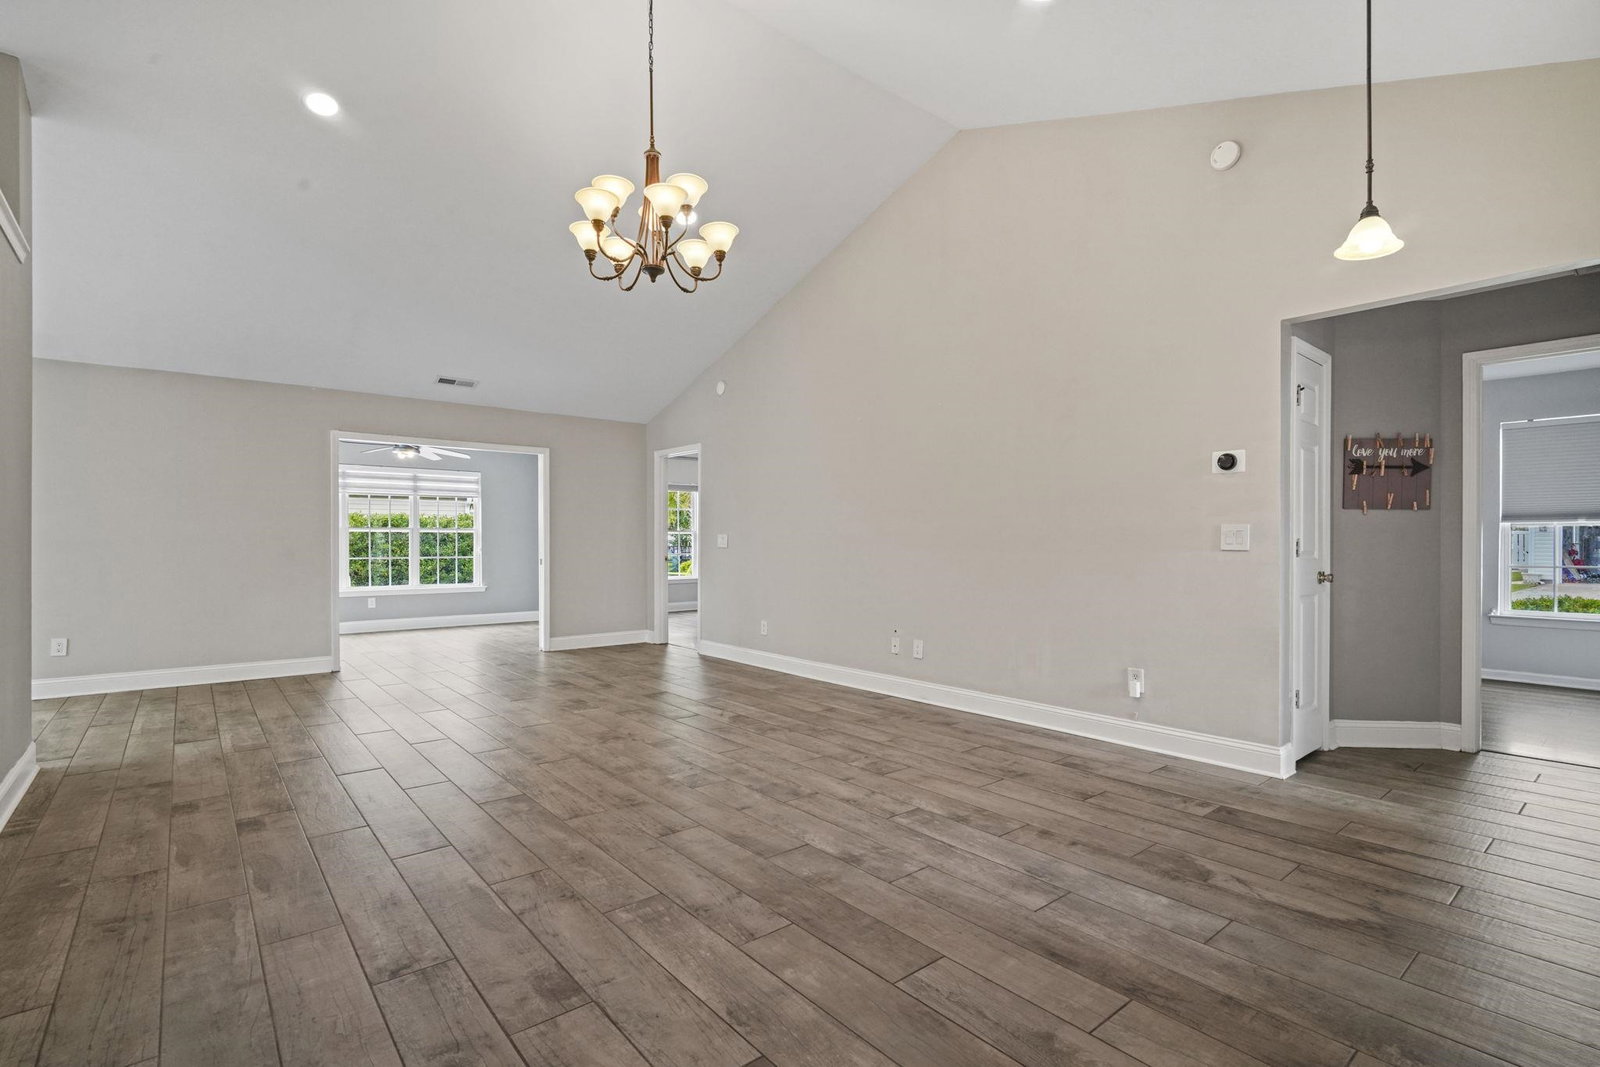
Welcome to 262 Palladium Drive, a beautifully maintained custom home situated on a spacious corner lot in a highly desirable community with a low HOA. This impressive 4-bedroom, 3-bathroom residence offers a thoughtful floor plan, quality upgrades, and exceptional indoor and outdoor living spaces. Step inside to discover a bright and open living room featuring vaulted ceilings, tile flooring, and abundant natural light, perfect for everyday living and entertaining. The well-appointed kitchen boasts stainless steel appliances, ample counter space, stylish backsplash, under-cabinet lighting, and plenty of cabinetry for storage. Enjoy flexible dining options with both a formal dining room and a cozy breakfast nook. Just beyond the main living area, the inviting Carolina room overlooks the backyard and provides the perfect place to relax year-round. The spacious primary suite features a vaulted ceiling, recessed lighting, ceiling fan, and designer shiplap accent wall. The ensuite bath offers dual vanities with quartz countertops, a walk-in shower, linen closet, and a large walk-in closet. Two additional first-floor bedrooms feature LVP flooring, ceiling fans, and generous closet space. The secondary bathrooms are beautifully updated with quartz countertops, solid wood cabinetry, and custom tile finishes. Upstairs, the versatile bonus room includes a private full bath and large closet, making it ideal as a fourth bedroom, guest suite, home office, or media room. Outside, you'll love the charming front porch and the backyard oasis featuring a custom trellis and a private 25' x 10' saltwater in-ground pool perfect for entertaining or enjoying warm Carolina days. Additional highlights include brick accents, sidewalks around the home, and exceptional curb appeal. Custom-built homes with pools on corner lots are hard to find. Don't miss your opportunity to own this one-of-a-kind property, schedule your showing today!
/u.realgeeks.media/harrelsongroup/new-c21-website-logo.jpg)
Additional Information
- HOA Fees (Calculated Monthly)
- 72
- Lot Size
- 6,098
- Exterior Features
- Pool, Porch, Patio
- Pool
- Yes
- Exterior Finish
- Vinyl Siding
- Floor Covering
- Laminate, Tile
- Foundation
- Slab
- Interior Features
- Ceiling Fan(s), Dual Sinks, Separate Shower, Walk-In Closet(s), Bedroom on Main Level, Stainless Steel Appliances
- Kitchen
- Dishwasher, Pantry, StainlessSteelAppliances
- Levels
- One and One Half
- Living Room
- CeilingFans
- Lot Descriptiion
- Corner Lot
- Lot Location
- East of Bus 17
- Possession
- Closing
- Utilities Available
- Cable Available, Electricity Available, Other, Sewer Available, Water Available
- Utilities
- Cable Available, Electricity Available, Other, Sewer Available, Water Available
- Heating
- Central, Electric
- Zoning
- RES
- Parking Spaces
- 2
- Elementary School
- Saint James Elementary School
- Middle School
- Saint James Middle School
- High School
- Saint James High School
- Region
- 28b Surfside Area-Glensbay To Gc Connector
- Living Area
- 1,928
- Listing Courtesy Of
- RE/MAX Southern Shores
Listing courtesy of Listing Agent: Kellie Knaffle (Cell: 843-251-1687) from Listing Office: RE/MAX Southern Shores.

Provided courtesy of The Coastal Carolinas Association of REALTORS®. Information Deemed Reliable but Not Guaranteed. Copyright 2026 of the Coastal Carolinas Association of REALTORS® MLS. All rights reserved. Information is provided exclusively for consumers’ personal, non-commercial use, that it may not be used for any purpose other than to identify prospective properties consumers may be interested in purchasing.
Contact: Cell: 843-251-1687