129 Charles Towne Ln., Murrells Inlet, SC 29576
- $545,000
- 3
- BD
- 3
- BA
- 2,017
- SqFt




- List Price
- $545,000
- MLS#
- 2615136
- Status
- ACTIVE
- Property Type
- Detached
- Year Built
- 2026
- Bedrooms
- 3
- Bathrooms
- 3
- Half Bathrooms
- 1
- Neighborhood
- Charles Towne Bays of Prince Creek
Property Description
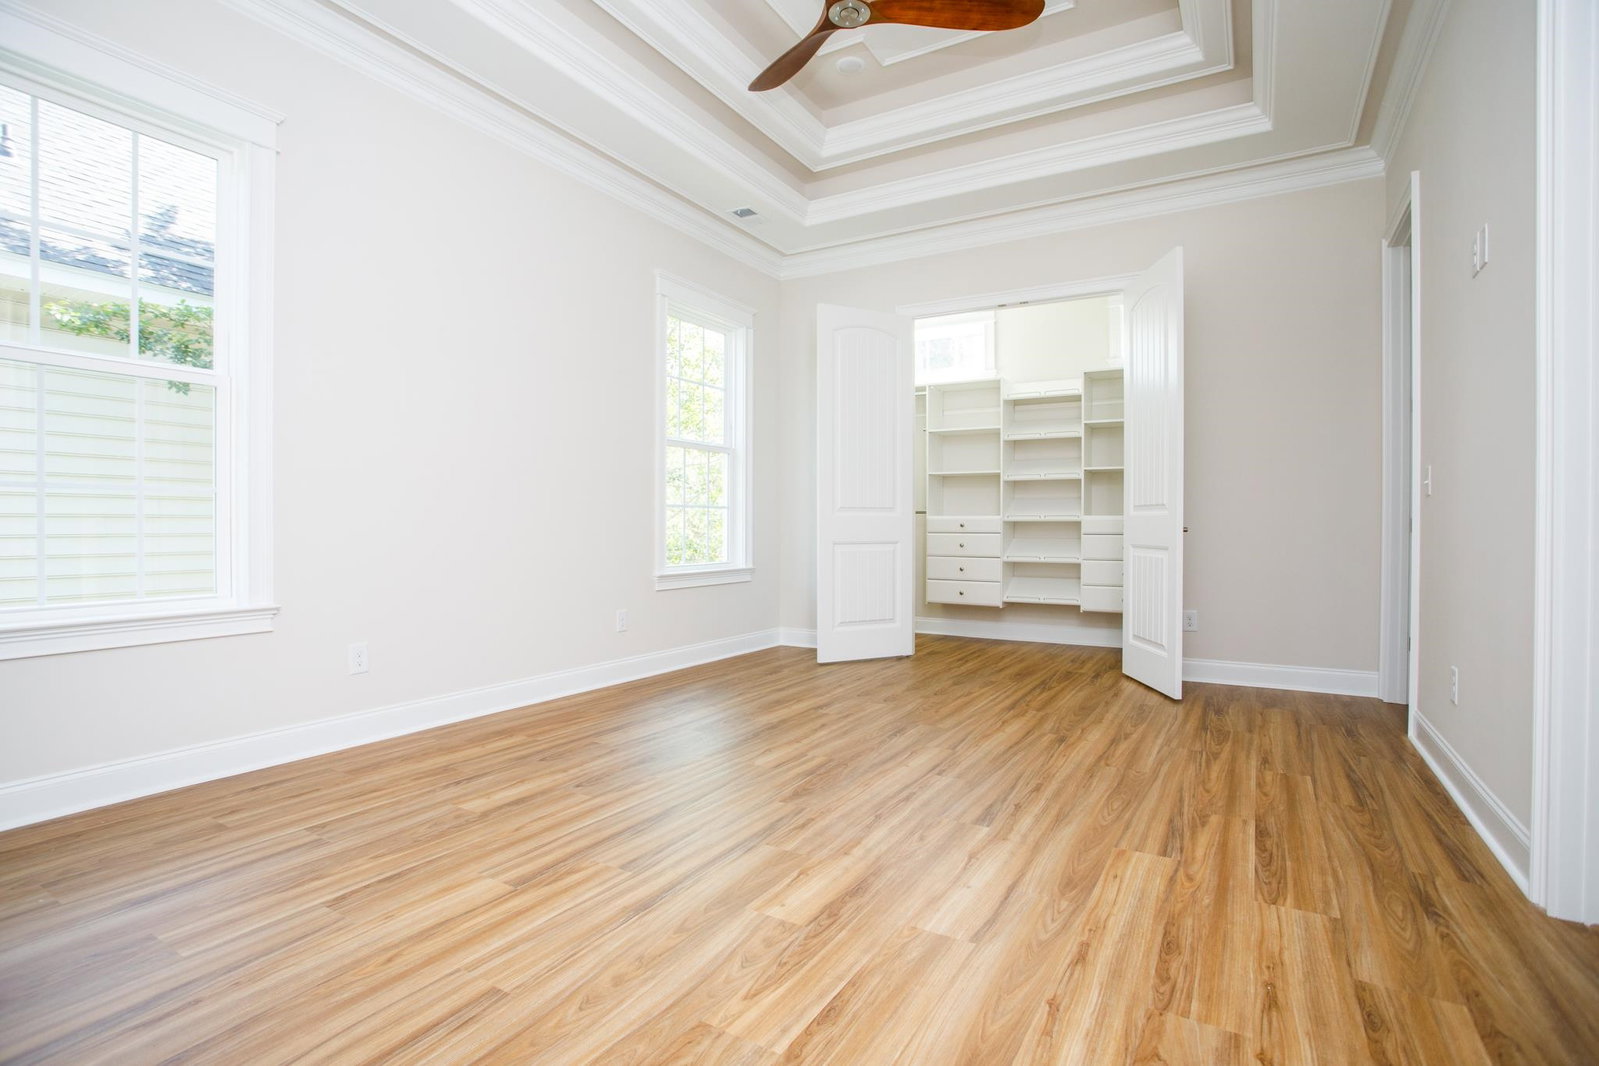
Charles Towne Bays of Prince Creek. Brand New and ready for you to move right in. 3 Bedroom, 2.5 baths. Granite countertops, custom cabinetry, tile baths, a gas log fireplace. One exclusive feature is the private luxury elevator, providing effortless access to the upstairs, delivering both convenience and long-term accessibility. In elevated coastal homes, an elevator is more than a luxury, it transforms daily living by eliminating stairs for groceries, luggage, and guests while adding comfort and future-ready practicality. While the home features the charming, raised beach cottage design, it is important to note that the elevation is primarily aesthetic and architectural, as the property is located in a low-risk X flood zone, meaning flood insurance is not required by lenders. Recessed ceiling in living room, tray ceilings in dining room area and master bedroom, two walk-in custom closets in master bedroom, customized closets in all rooms, double granite sinks in bathrooms, led frameless mirrors in bathrooms, tiled/glass shower in master bathroom, granite counter in kitchen, outside sitting porch, ceiling fans in all rooms, crown molding, private elevator, lawn sprinkler system, natural gas stove, natural gas log fireplace, all stainless steel appliances. Builder provides a 1-year warranty and an additional 2/10 year Insurance Policy covering any structural problems that may come up and will provide that coverage to purchaser at closing. There is nothing left to want for here. See today!!
/u.realgeeks.media/harrelsongroup/new-c21-website-logo.jpg)
Additional Information
- HOA Fees (Calculated Monthly)
- 159
- Lot Size
- 3,484
- Dining Room
- LivingDiningRoom
- Exterior Features
- Elevator, Sprinkler/Irrigation
- Exterior Finish
- Brick Veneer, Vinyl Siding
- Floor Covering
- Laminate, Tile
- Foundation
- Slab
- Interior Features
- Tray Ceiling(s), Ceiling Fan(s), Dual Sinks, Elevator, Separate Shower, Walk-In Closet(s), Entrance Foyer, Stainless Steel Appliances, Solid Surface Counters
- Kitchen
- Dishwasher, StainlessSteelAppliances, SolidSurfaceCounters
- Levels
- Two
- Living Room
- CeilingFans
- Lot Descriptiion
- Corner Lot, Near Golf Course
- Lot Location
- In Golf Course Community
- Possession
- Closing
- Utilities Available
- Cable Available, Electricity Available, Natural Gas Available, Phone Available, Sewer Available, Underground Utilities, Water Available
- Utilities
- Cable Available, Electricity Available, Natural Gas Available, Phone Available, Sewer Available, Underground Utilities, Water Available
- Heating
- Central, Electric
- Zoning
- RES
- Parking Spaces
- 2
- Amenities
- Clubhouse, Owner Allowed Golf Cart, Owner Allowed Motorcycle, Pet Restrictions, Security, Tenant Allowed Golf Cart, Tennis Court(s), Tenant Allowed Motorcycle
- Elementary School
- Saint James Elementary School
- Middle School
- Saint James Middle School
- High School
- Saint James High School
- Region
- 26a Myrtle Beach Area--South Of 544 & West Of 17 Bypass M.I. Horry County
- Living Area
- 2,017
- Listing Courtesy Of
- Elite Realty Myrtle Beach
Listing courtesy of Listing Agent: Mitch Guiffre () from Listing Office: Elite Realty Myrtle Beach.

Provided courtesy of The Coastal Carolinas Association of REALTORS®. Information Deemed Reliable but Not Guaranteed. Copyright 2026 of the Coastal Carolinas Association of REALTORS® MLS. All rights reserved. Information is provided exclusively for consumers’ personal, non-commercial use, that it may not be used for any purpose other than to identify prospective properties consumers may be interested in purchasing.
Contact: