252 Hickory Springs Ct., Conway, SC 29527
- $310,000
- 3
- BD
- 2
- BA
- 1,673
- SqFt






- List Price
- $310,000
- MLS#
- 2615103
- Price Change
- ▼ $5,000 1783019958
- Status
- ACTIVE
- Property Type
- Detached
- Year Built
- 2015
- Bedrooms
- 3
- Bathrooms
- 2
- Neighborhood
- Windsor Springs
Property Description
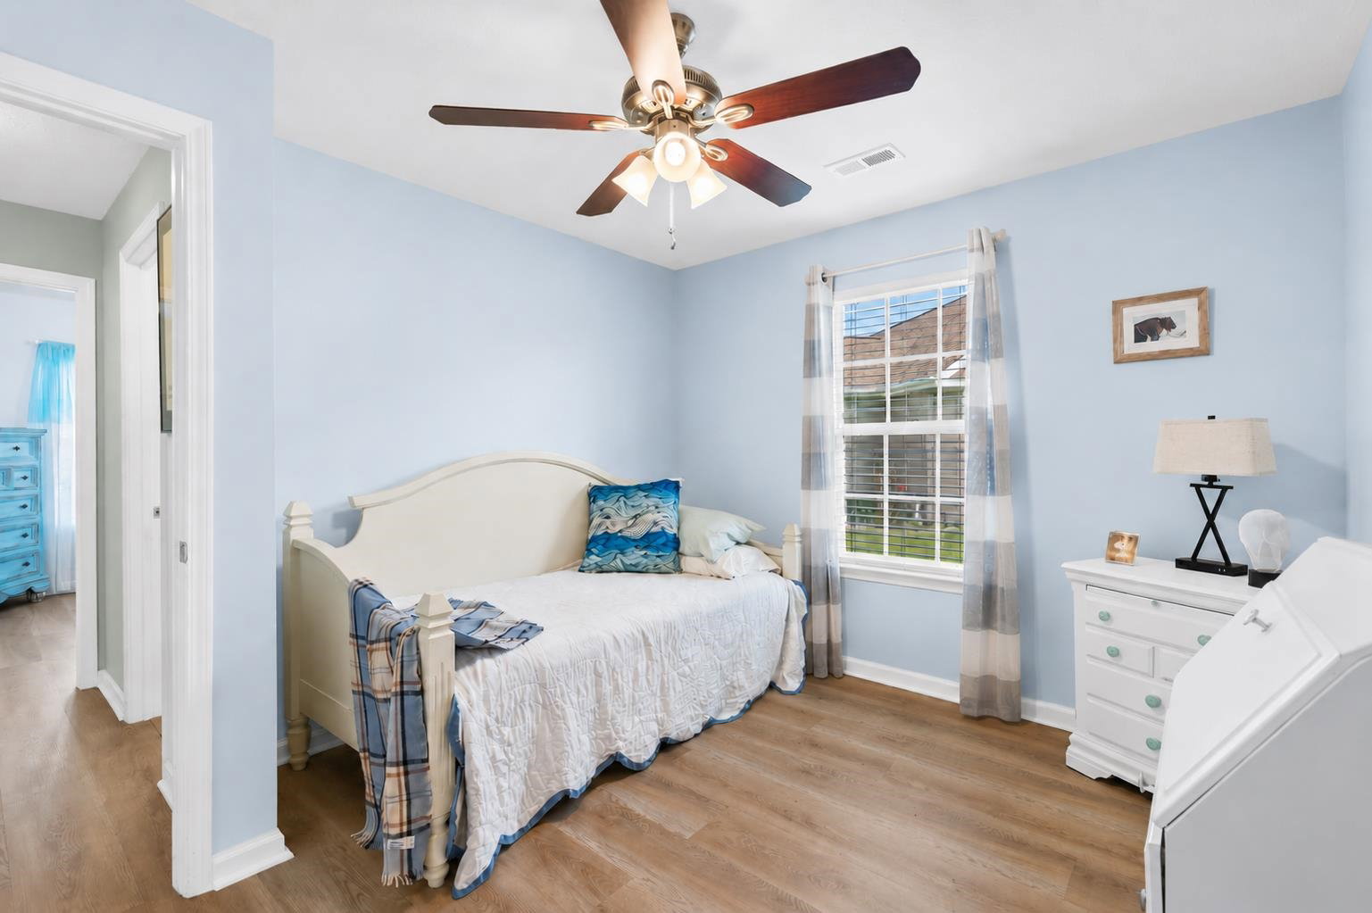
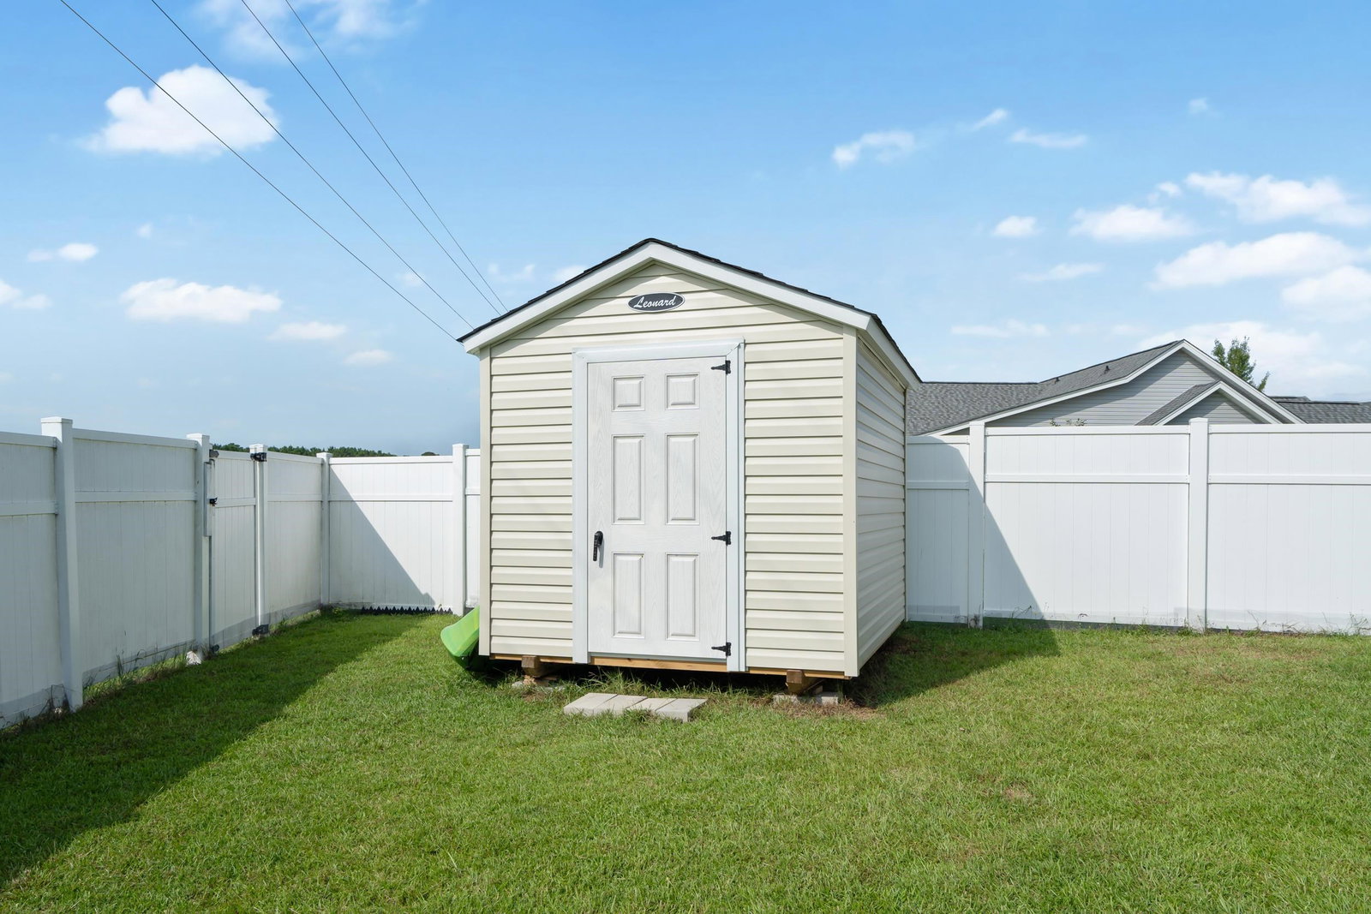
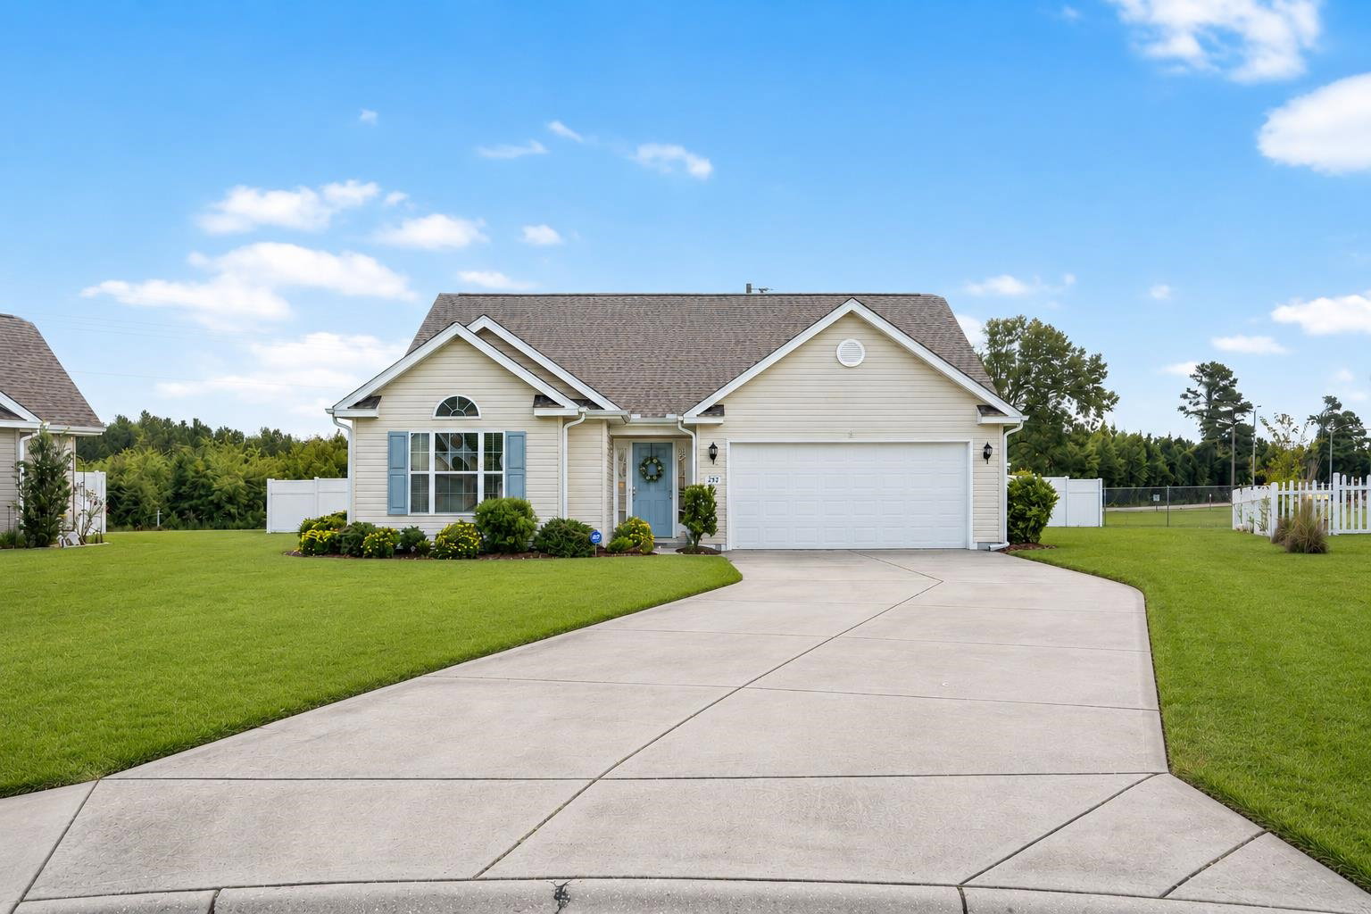
Welcome to the largest home in the desirable Windsor Springs community! This beautifully updated 3-bedroom, 2-bath residence offers an open and inviting floor plan designed for comfortable living and effortless entertaining. Step through the welcoming foyer into the spacious living and dining areas, where luxury vinyl plank flooring flows throughout the main living spaces and fresh neutral paint creates a bright, modern feel. The updated kitchen is a standout feature, showcasing quartz countertops, a breakfast bar, new stainless appliances, a Blanco double sink with custom inserts, a new faucet, under-cabinet lighting, and updated finishes. Just inside the double sliding doors, the breakfast nook provides the perfect spot to enjoy your morning coffee. The thoughtfully designed split-bedroom floor plan offers privacy for both owners and guests. The spacious primary suite features a tray ceiling, ceiling fan, walk-in closet, and an en-suite bath complete with a walk-in shower and generous linen storage. The front guest bedroom is filled with natural light from a large window topped with an elegant arched transom and includes ample closet space and a ceiling fan. Each bathroom has newly installed mirrors. A versatile den with pocket doors and a large window provides the ideal space for a home office, media room, reading room, or private retreat. The bright screened porch is the perfect place to relax with your morning coffee, evening cocktail, or gather with friends. A separate laundry room conveniently located off the garage adds to the home's functionality with a new stackable washer/dryer. Outdoor living is equally impressive with a spacious fenced backyard, patio, and hot tub/spa, creating an ideal setting for entertaining or enjoying beautiful sunset views. The custom-built 8' x 10' Leonard storage shed provides excellent space for lawn equipment, beach gear, hobbies, or additional storage. Additional features include a two-car garage with openers, an extended driveway accommodating up to four additional vehicles, and a keyless entry system. Located just minutes from Conway and within easy reach of shopping, dining, healthcare, and the Grand Strand's beautiful beaches, this exceptional home combines space, comfort, and modern upgrades in one outstanding package. Schedule your private showing today!
/u.realgeeks.media/harrelsongroup/new-c21-website-logo.jpg)
Additional Information
- HOA Fees (Calculated Monthly)
- 25
- Lot Size
- 13,503
- Dining Room
- LivingDiningRoom, VaultedCeilings
- Exterior Features
- Fence, Handicap Accessible, Hot Tub/Spa, Patio, Storage
- Exterior Finish
- Vinyl Siding
- Floor Covering
- Luxury Vinyl, Luxury Vinyl Plank, Vinyl
- Foundation
- Slab
- Interior Features
- Attic, Tray Ceiling(s), Ceiling Fan(s), Handicap Access, Linen Closet, Main Level Primary, Pull Down Attic Stairs, Permanent Attic Stairs, Split Bedrooms, Separate Shower, Vanity, Walk-In Closet(s), Window Treatments, Breakfast Bar, Bedroom on Main Level, Breakfast Area, Stainless Steel Appliances, Solid Surface Counters
- Kitchen
- BreakfastBar, BreakfastArea, CeilingFans, Dishwasher, Pantry, StainlessSteelAppliances, SolidSurfaceCounters
- Levels
- One
- Living Room
- CeilingFans, VaultedCeilings
- Lot Descriptiion
- Cul-De-Sac, Outside City Limits
- Lot Location
- Outside City Limits
- Possession
- Closing
- Utilities Available
- Cable Available, Electricity Available, Phone Available, Sewer Available, Underground Utilities, Water Available
- Utilities
- Cable Available, Electricity Available, Phone Available, Sewer Available, Underground Utilities, Water Available
- Heating
- Central, Electric
- Zoning
- Res
- Parking Spaces
- 6
- Amenities
- Owner Allowed Motorcycle, Pet Restrictions
- Elementary School
- Pee Dee Elementary School
- Middle School
- Whittemore Park Middle School
- High School
- Conway High School
- Region
- 22a Conway Area--Southwest Side Of Conway Between 378 And 701
- Living Area
- 1,673
- Listing Courtesy Of
- Realty One Group Dockside Cnwy
Listing courtesy of Listing Agent: Peg Savino () from Listing Office: Realty One Group Dockside Cnwy.

Provided courtesy of The Coastal Carolinas Association of REALTORS®. Information Deemed Reliable but Not Guaranteed. Copyright 2026 of the Coastal Carolinas Association of REALTORS® MLS. All rights reserved. Information is provided exclusively for consumers’ personal, non-commercial use, that it may not be used for any purpose other than to identify prospective properties consumers may be interested in purchasing.
Contact: