112 Pottery Landing Dr., Conway, SC 29527
- $630,000
- 4
- BD
- 3
- BA
- 2,535
- SqFt




- List Price
- $630,000
- MLS#
- 2614532
- Status
- ACTIVE
- Property Type
- Detached
- Year Built
- 2015
- Bedrooms
- 4
- Bathrooms
- 3
- Half Bathrooms
- 1
- Neighborhood
- Pottery Landing
Property Description
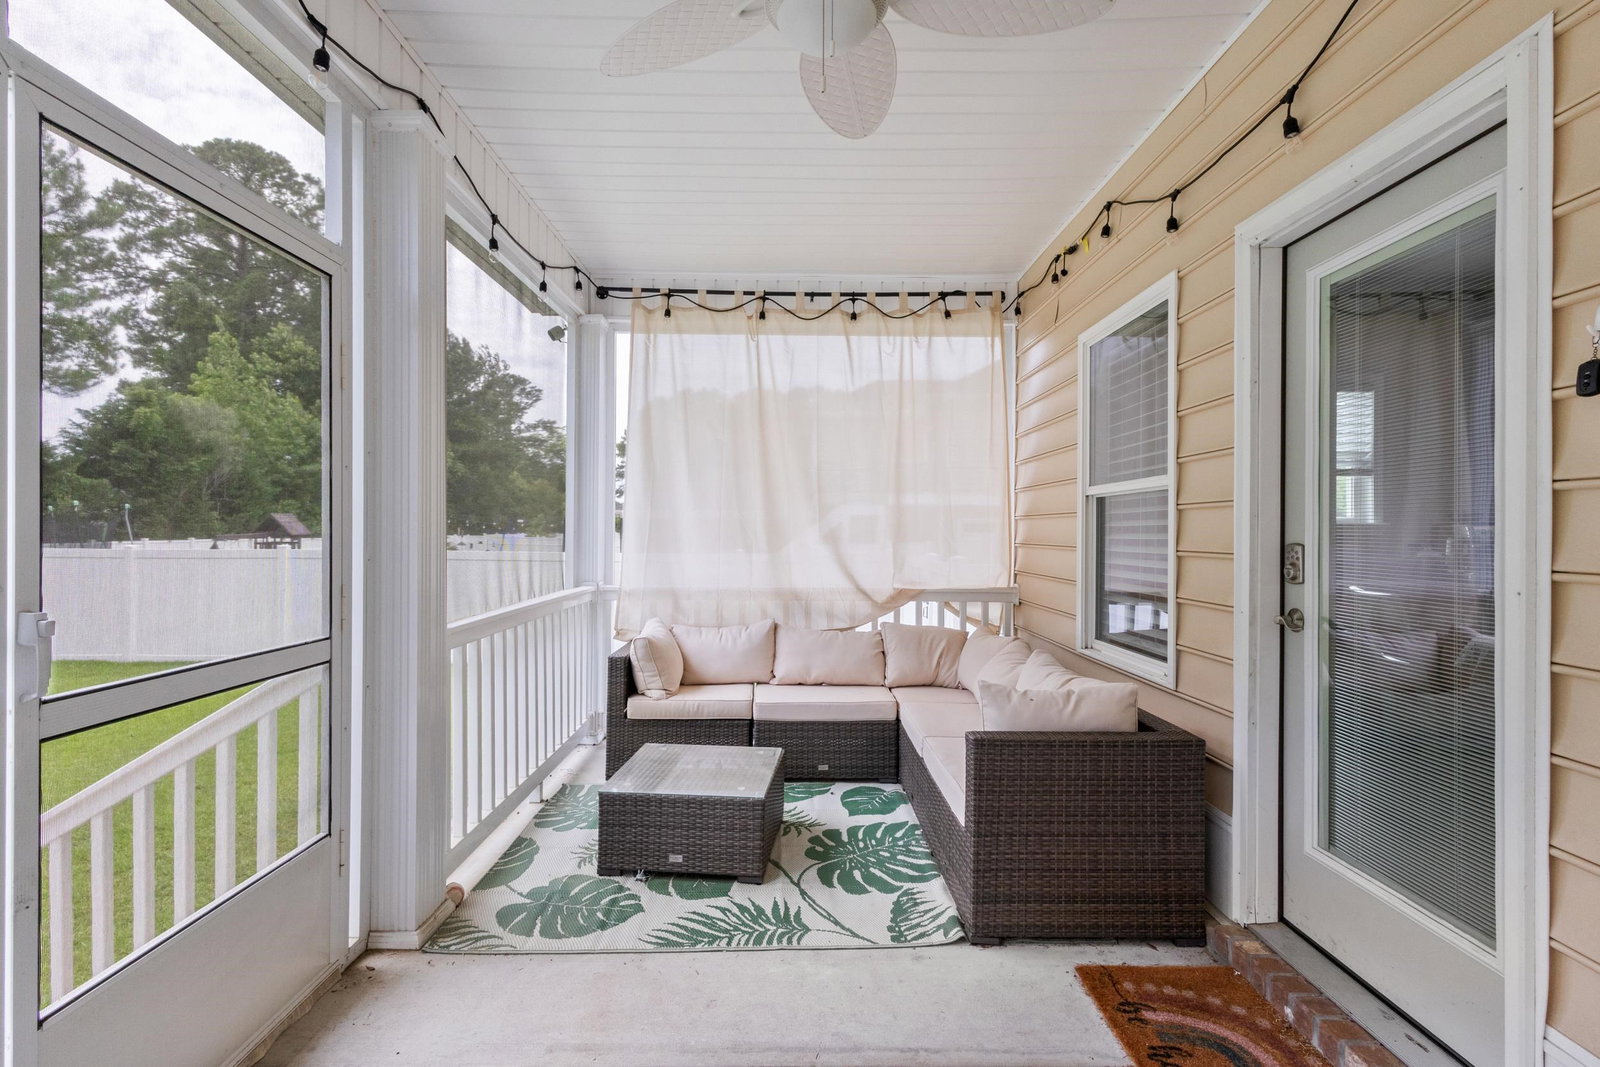
Discover your oasis in the highly desirable gated community of Pottery Landing. Enjoy the furnished clubhouse, in ground swimming pool, community Boat ramp for accessing the Waccamaw River and the day dock. A short drive to downtown Conway's historic riverwalk, shopping, Marina, and Restaurants. An easy drive to the beaches. This captivating, beautiful and spacious 4 bedroom, 2.5 bath offers a split floor plan. As you enter the front door you are greeted with elegance, comfort and the feeling of home. The open living room/kitchen is perfect for entertaining. A cozy fireplace can be enjoyed and the skylight graces with natural lighting. Custom built in bookcases are perfect for showcasing your books, decorations, pictures or your favorite keepsakes. The chef's kitchen is open, has a large island and offers plenty of cabinets and storage space. The screened in porch located off the living room area offering a nice setting overlooking the fenced in back yard. Perfect for enjoying a morning coffee or spend an afternoon reading a book. There is also a concrete patio area in the backyard perfect for grilling and a picnic area. The spacious yard is great for playing horseshoes, cornhole, volleyball or practicing your golf putting. The primary bedroom is a sanctuary of comfort with great natural light adorned with a tray ceiling. The Formal dining room adorned with archways. 2nd and 3rd bedrooms share a Jack and Jill bathroom, the 4th bedroom could also be perfect for an office. This home has 10 closets throughout the home and has an upstairs area perfect for additional storage. HVAC system, hot water heater, water softener system are 5 years old. Poured second driveway adjoins the original driveway which is great for visiting friends and family for parking. Refrigerator and dishwasher are new. Yard irrigation system, yard drainage system, 8 ft vinyl fencing, the side entry garage has heating and AC mini-split system. The treehouse and trampoline convey with the sale. Picture perfect. Move in ready. This home has been well cared for and well loved. You are going to love it here.
/u.realgeeks.media/harrelsongroup/new-c21-website-logo.jpg)
Additional Information
- HOA Fees (Calculated Monthly)
- 125
- Lot Size
- 21,780
- Dining Room
- SeparateFormalDiningRoom
- Exterior Features
- Boat Ramp, Fence, Sprinkler/Irrigation, Porch, Patio
- Exterior Finish
- Vinyl Siding
- Foundation
- Crawlspace
- Interior Features
- Attic, Tray Ceiling(s), Ceiling Fan(s), Dual Sinks, Fireplace, Main Level Primary, Pull Down Attic Stairs, Permanent Attic Stairs, Split Bedrooms, Skylights, Separate Shower, Vanity, Walk-In Closet(s), Breakfast Bar, Bedroom on Main Level, Stainless Steel Appliances
- Kitchen
- BreakfastBar, Dishwasher, StainlessSteelAppliances
- Levels
- One
- Living Room
- Fireplace
- Lot Descriptiion
- Outside City Limits, Rectangular, Rectangular Lot
- Lot Location
- Outside City Limits, River Access
- Possession
- Closing
- Utilities Available
- Cable Available, Electricity Available, Phone Available, Sewer Available, Water Available
- Utilities
- Cable Available, Electricity Available, Phone Available, Sewer Available, Water Available
- Heating
- Central, Electric, Forced Air
- Zoning
- cfa
- Parking Spaces
- 10
- Amenities
- Boat Ramp, Clubhouse, Gated
- Elementary School
- South Conway Elementary School
- Middle School
- Whittemore Park Middle School
- High School
- Conway High School
- Region
- 23b Conway Area-South Of Conway Between 701 & Wacc. River
- Living Area
- 2,535
- Listing Courtesy Of
- Above The Beach Real Estate
Listing courtesy of Listing Agent: Connie Arturet () from Listing Office: Above The Beach Real Estate.

Provided courtesy of The Coastal Carolinas Association of REALTORS®. Information Deemed Reliable but Not Guaranteed. Copyright 2026 of the Coastal Carolinas Association of REALTORS® MLS. All rights reserved. Information is provided exclusively for consumers’ personal, non-commercial use, that it may not be used for any purpose other than to identify prospective properties consumers may be interested in purchasing.
Contact: