5622 Main St., Loris, SC 29569
- $780,000
- 5
- BD
- 4
- BA
- 4,687
- SqFt






- Sold Price
- $780,000
- List Price
- $799,990
- MLS#
- 2614388
- Status
- CLOSED
- Property Type
- Detached
- Year Built
- 1949
- Bedrooms
- 5
- Bathrooms
- 4
- Half Bathrooms
- 1
- Neighborhood
- Not within a Subdivision
Property Description
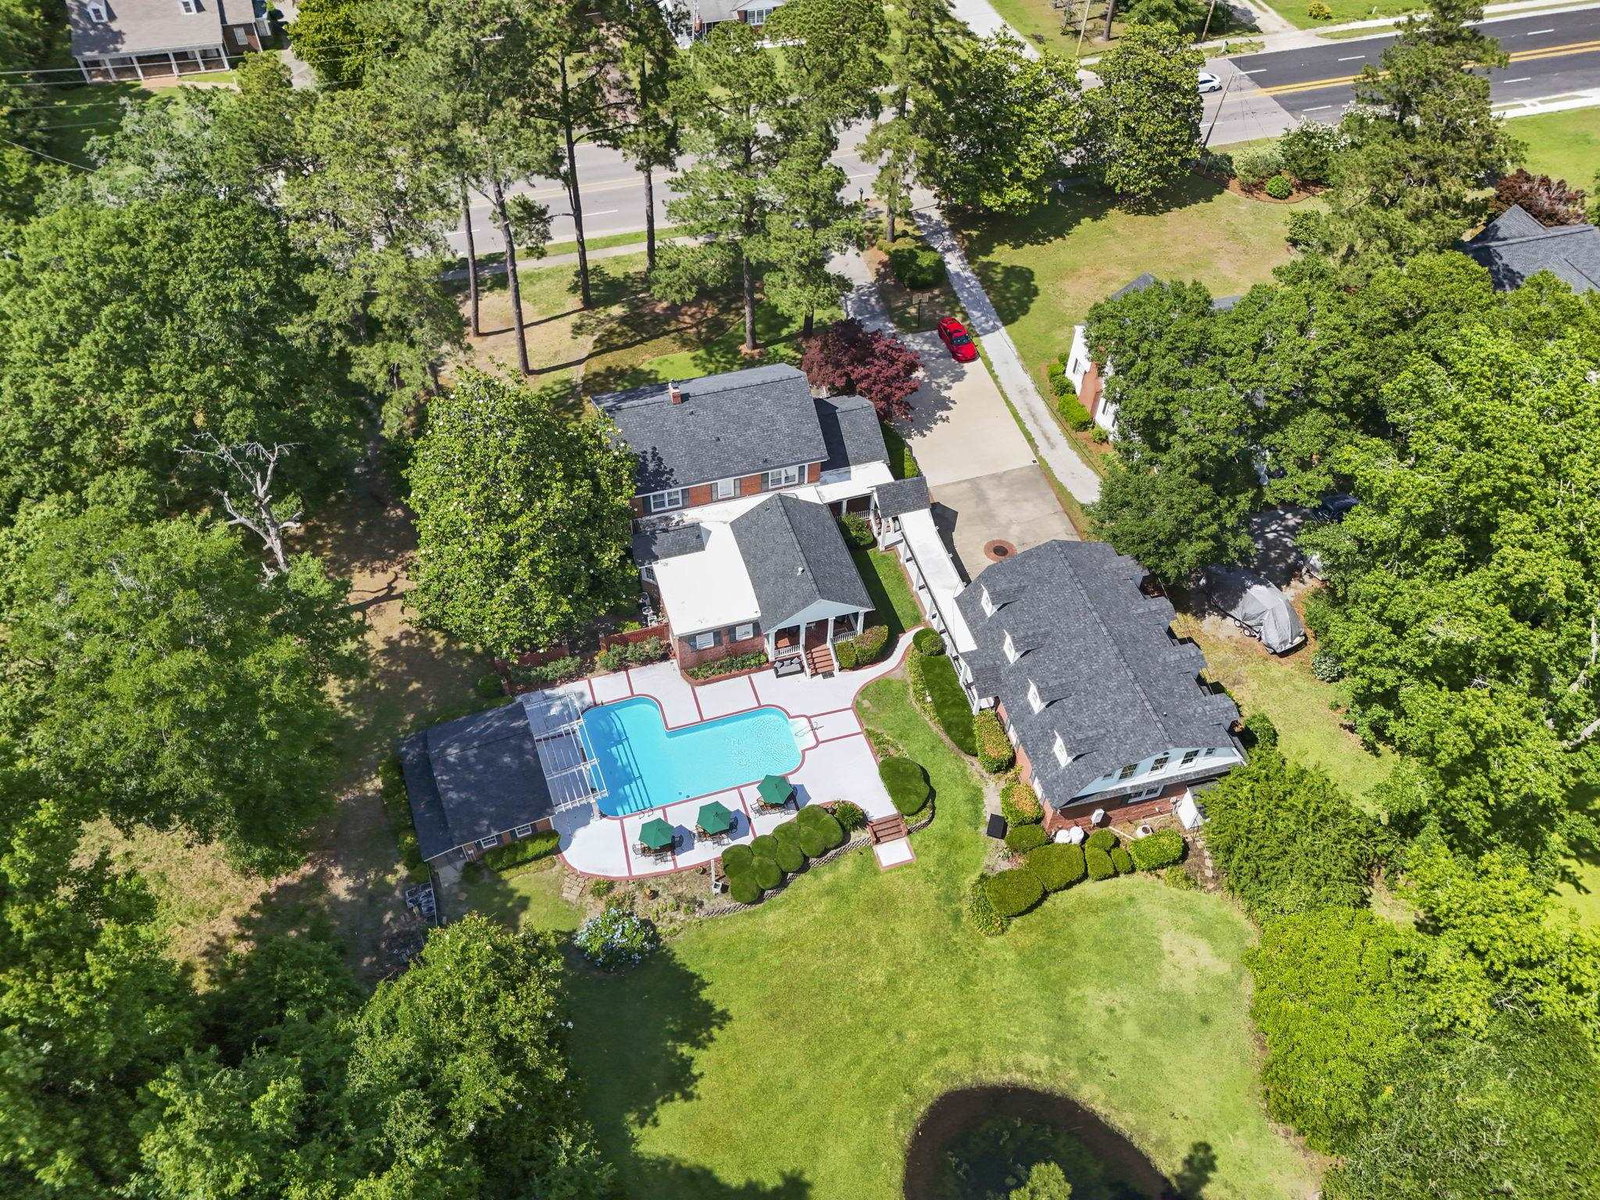
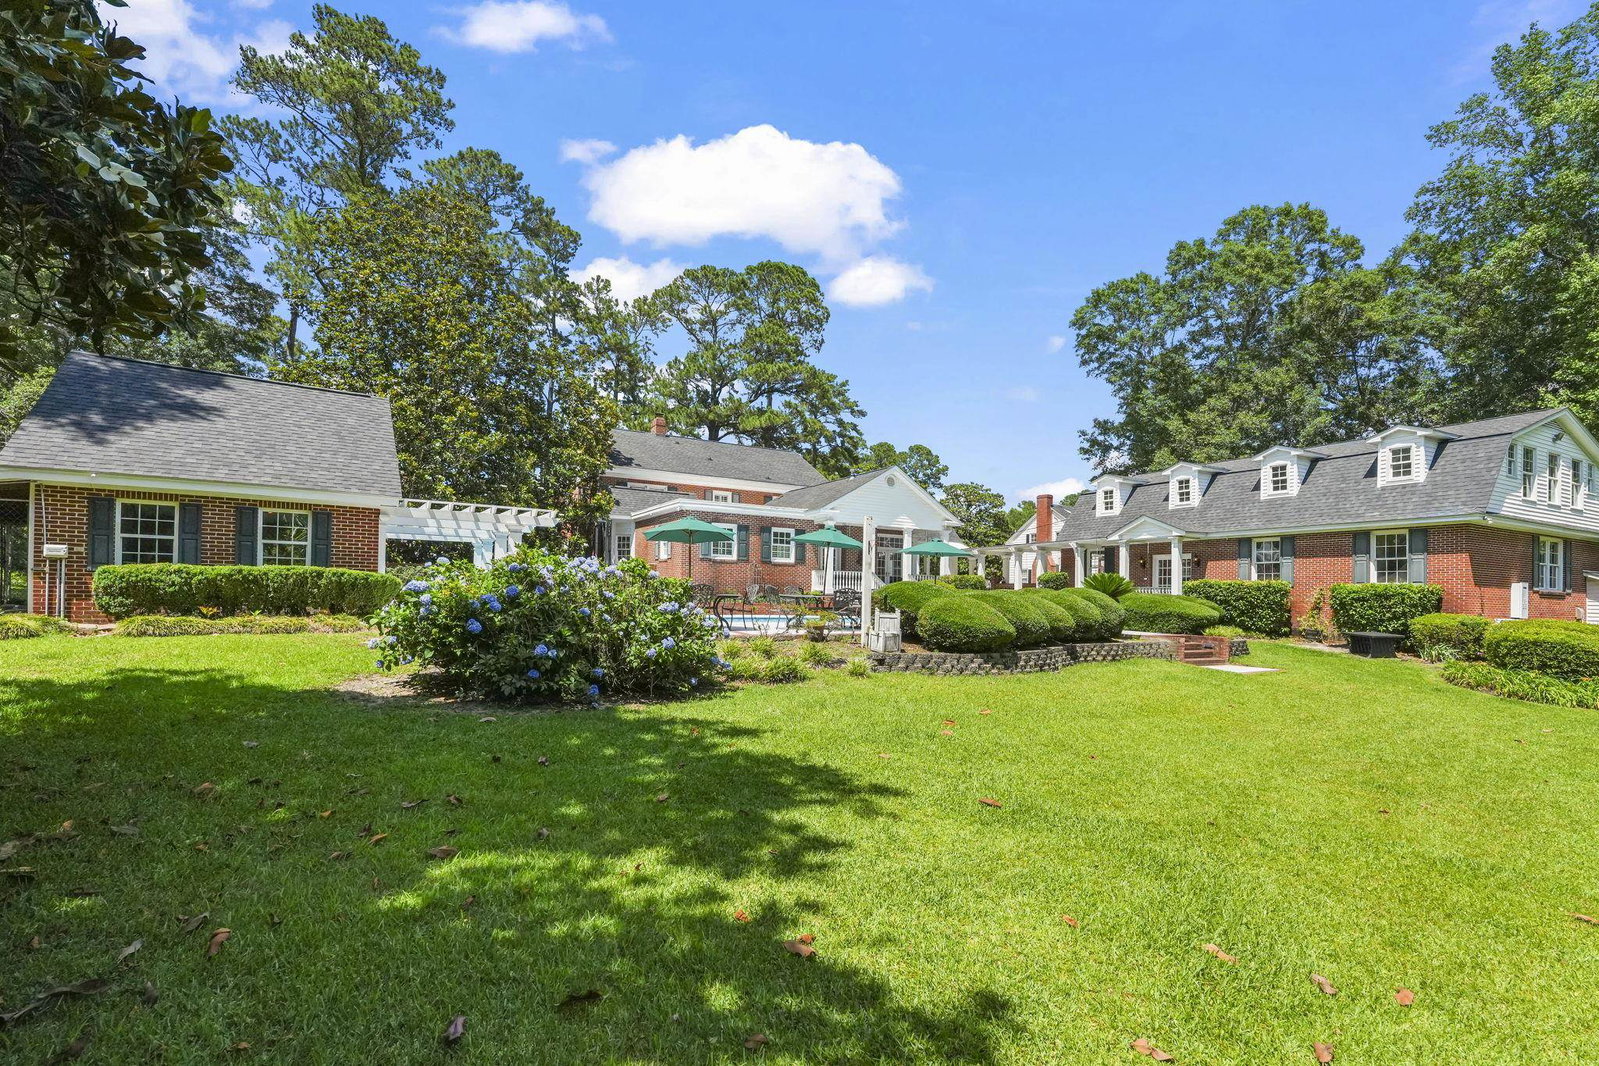
**Back on market due to no fault of the seller's!** Home Warranty provided for peace of mind. From the moment you arrive, this exceptional all brick Colonial estate showcases a rare combination of space, functionality, and outdoor living. Situated on nearly two acres in Loris, SC, the property features a detached five car garage with ample room for vehicles, storage, or a workshop, along with a large unfinished space above already equipped with ductwork and a full bathroom, offering endless possibilities for future expansion. Outside, enjoy your own private retreat with a sparkling inground pool, a pool house complete with a kitchenette, and a picturesque pond accented by a fountain that creates a peaceful and scenic setting. Expansive porches provide the perfect place to relax and take in the beauty of the surrounding property. Inside, the home offers five bedrooms and three and a half bathrooms, blending modern updates with the timeless character and craftsmanship of a classic Colonial estate. The oversized first floor primary suite provides comfort and convenience, while the beautifully renovated kitchen features high end appliances, updated finishes, and an inviting layout that flows seamlessly into the main living and dining areas. A new roof installed in October 2022 adds additional value and peace of mind. With its unique combination of historic charm, thoughtful updates, versatile living space, and outstanding outdoor amenities, this one of a kind property presents an exceptional opportunity to own a truly distinctive home in Loris.
/u.realgeeks.media/harrelsongroup/new-c21-website-logo.jpg)
Additional Information
- Lot Size
- 74,923
- Dining Room
- SeparateFormalDiningRoom
- Exterior Features
- Sprinkler/Irrigation, Pool, Porch
- Pool
- Yes
- Exterior Finish
- Brick
- Floor Covering
- Carpet, Tile, Wood
- Foundation
- Crawlspace
- Interior Features
- Ceiling Fan(s), Dual Sinks, Fireplace, Garden Tub/Roman Tub, Linen Closet, Main Level Primary, Sitting Area in Primary, Split Bedrooms, Separate Shower, Vaulted Ceiling(s), Walk-In Closet(s), Window Treatments, Bedroom on Main Level, Kitchen Island, Stainless Steel Appliances, Solid Surface Counters, Workshop
- Kitchen
- Dishwasher, KitchenExhaustFan, KitchenIsland, StainlessSteelAppliances, SolidSurfaceCounters
- Levels
- Three Or More
- Living Room
- BeamedCeilings, CeilingFans, Fireplace, SunkenLivingRoom, VaultedCeilings
- Lot Descriptiion
- Irregular Lot, Lake Front, Pond on Lot
- Lot Location
- Lake
- Possession
- Closing
- Utilities Available
- Cable Available, Electricity Available, Phone Available, Underground Utilities, Water Available
- Utilities
- Cable Available, Electricity Available, Phone Available, Underground Utilities, Water Available
- Heating
- Central
- Zoning
- RES
- Parking Spaces
- 8
- Amenities
- Owner Allowed Motorcycle, Pet Restrictions
- Elementary School
- Loris Elementary School
- Middle School
- Loris Middle School
- High School
- Loris High School
- Region
- 02a Loris Area--Central Includes City Of Loris
- Living Area
- 4,687
- Listing Courtesy Of
- Century 21 The Harrelson Group
Listing courtesy of Listing Agent: Christian Cline () from Listing Office: Century 21 The Harrelson Group.
Selling Office: RE/MAX Executive - Grande Dunes.
Provided courtesy of The Coastal Carolinas Association of REALTORS®. Information Deemed Reliable but Not Guaranteed. Copyright 2026 of the Coastal Carolinas Association of REALTORS® MLS. All rights reserved. Information is provided exclusively for consumers’ personal, non-commercial use, that it may not be used for any purpose other than to identify prospective properties consumers may be interested in purchasing.
Contact: