670 Kent Rd., Georgetown, SC 29440
- $549,000
- 4
- BD
- 4
- BA
- 3,128
- SqFt






- List Price
- $549,000
- MLS#
- 2614319
- Status
- ACTIVE
- Property Type
- Detached
- Year Built
- 2026
- Bedrooms
- 4
- Bathrooms
- 4
- Half Bathrooms
- 1
- Neighborhood
- Not within a Subdivision
Property Description
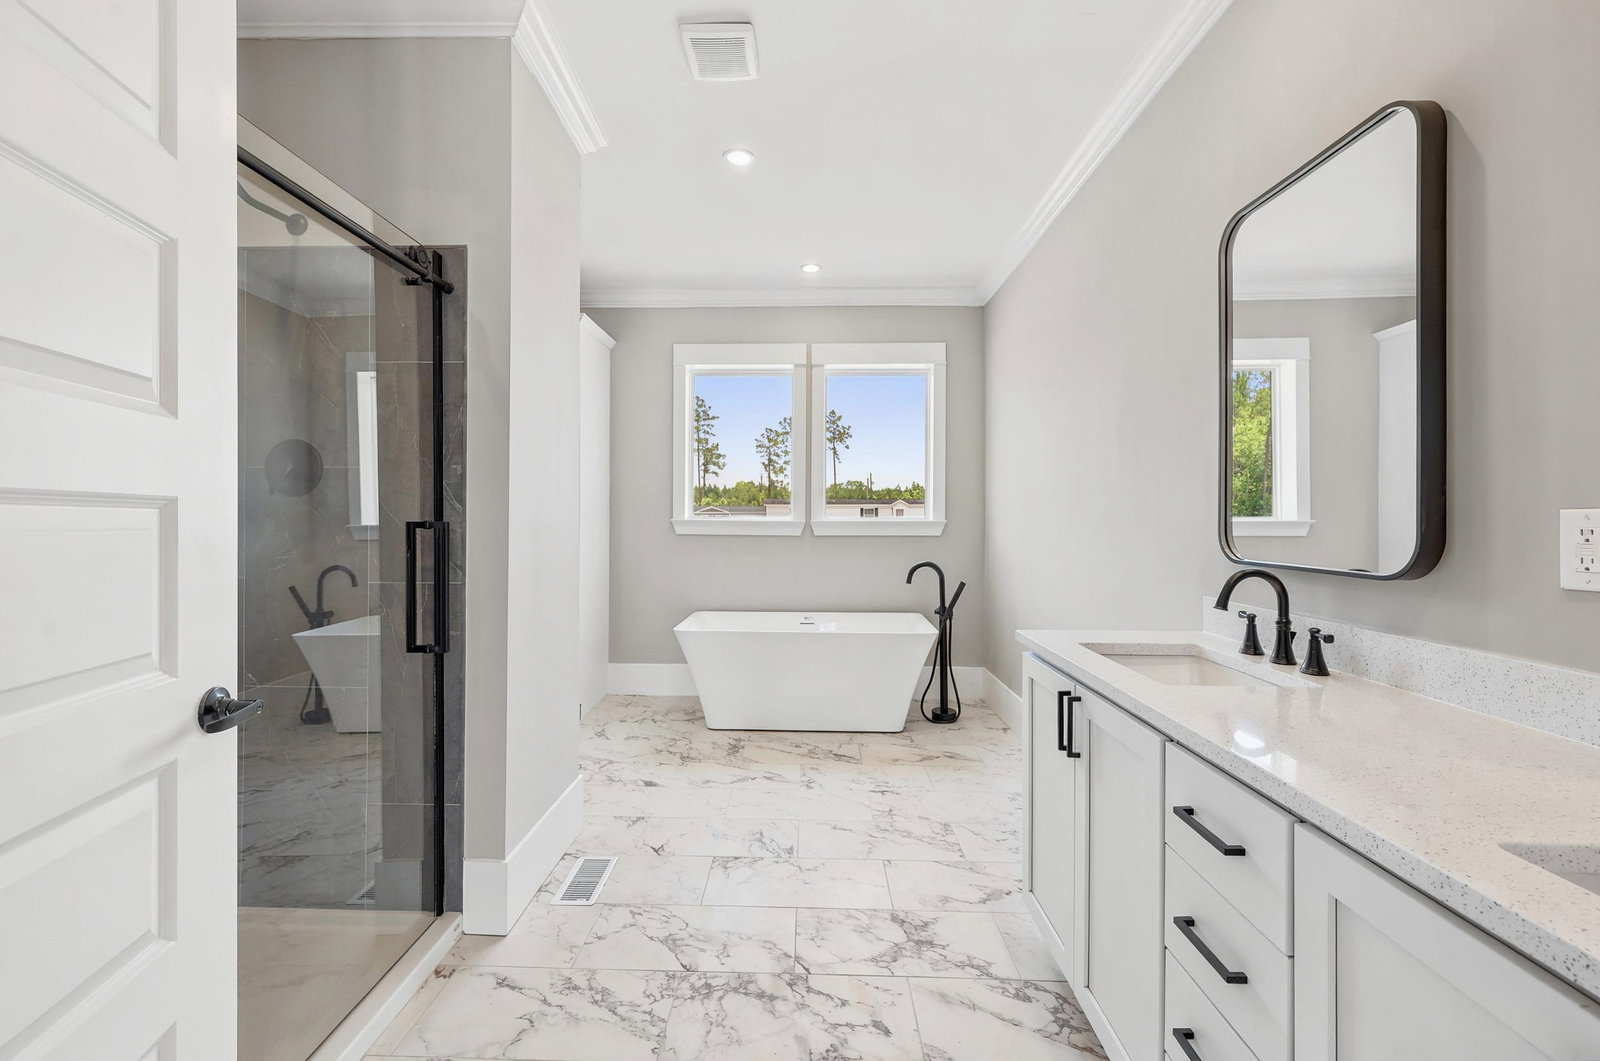
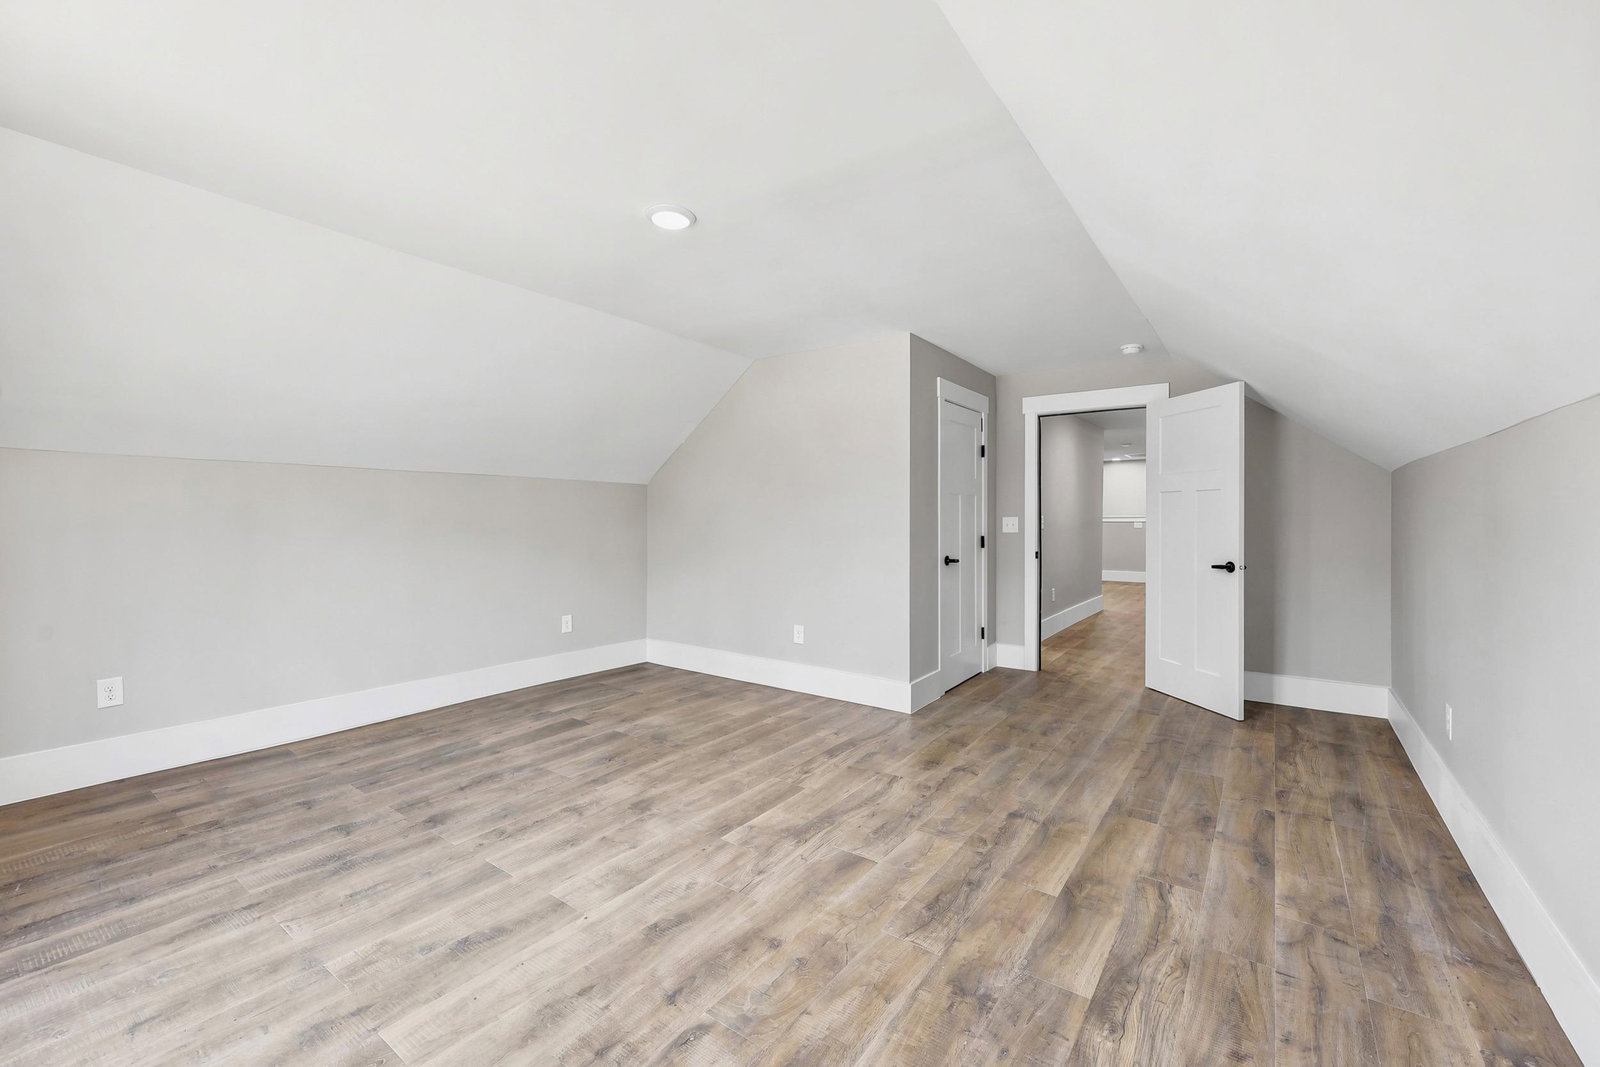
Welcome to 670 Kent Road, where a beautiful gated brick entrance and impressive circular driveway create a grand first impression as you arrive at this stunning new construction home. Situated on 3.75 acres, this exceptional property offers privacy, space, and modern luxury in a peaceful setting. Boasting 3,128 square feet, the home features 4 bedrooms and 3.5 bathrooms with a thoughtfully designed open floor plan perfect for both everyday living and entertaining. Luxury vinyl plank flooring flows throughout the main living areas, while the spacious kitchen serves as the heart of the home with quartz countertops, industrial stainless steel appliances, abundant cabinetry, and a large island overlooking the living and dining spaces. This home boast dual primary suites downstairs that are a true retreat. Both bedrooms offer oversized, walk-in closets and a spa-like bathroom complete with a soaking tub and walk-in shower. Upstairs, you will find two additional bedrooms that share a bathroom. Both rooms are generously sized, providing comfort and flexibility for family and guests. Designed with entertaining in mind, this home offers seamless indoor living spaces and plenty of room to host gatherings. From the elegant gated entrance and circular drive to the modern finishes and expansive acreage, 670 Kent Road delivers the perfect combination of luxury, comfort, and curb appeal. Don't miss your opportunity to own this remarkable property.
/u.realgeeks.media/harrelsongroup/new-c21-website-logo.jpg)
Additional Information
- Lot Size
- 163,350
- Zoning
- MR10
- Parking Spaces
- 15
- Elementary School
- Sampit Elementary School
- Middle School
- Georgetown Middle School
- High School
- Georgetown High School
- Region
- 49a Georgetown Area--Santee/Below Pennyroyal & Between 17 And 17a
- Living Area
- 3,128
- Listing Courtesy Of
- Tidewater Properties
Listing courtesy of Listing Agent: Tracy Mau () from Listing Office: Tidewater Properties.

Provided courtesy of The Coastal Carolinas Association of REALTORS®. Information Deemed Reliable but Not Guaranteed. Copyright 2026 of the Coastal Carolinas Association of REALTORS® MLS. All rights reserved. Information is provided exclusively for consumers’ personal, non-commercial use, that it may not be used for any purpose other than to identify prospective properties consumers may be interested in purchasing.
Contact: