388 Hillsborough Dr., Conway, SC 29526
- $400,000
- 4
- BD
- 2
- BA
- 2,736
- SqFt




- Sold Price
- $400,000
- List Price
- $409,900
- MLS#
- 2613237
- Status
- CLOSED
- Property Type
- Detached
- Year Built
- 2015
- Bedrooms
- 4
- Bathrooms
- 2
- Neighborhood
- Hillsborough
Property Description
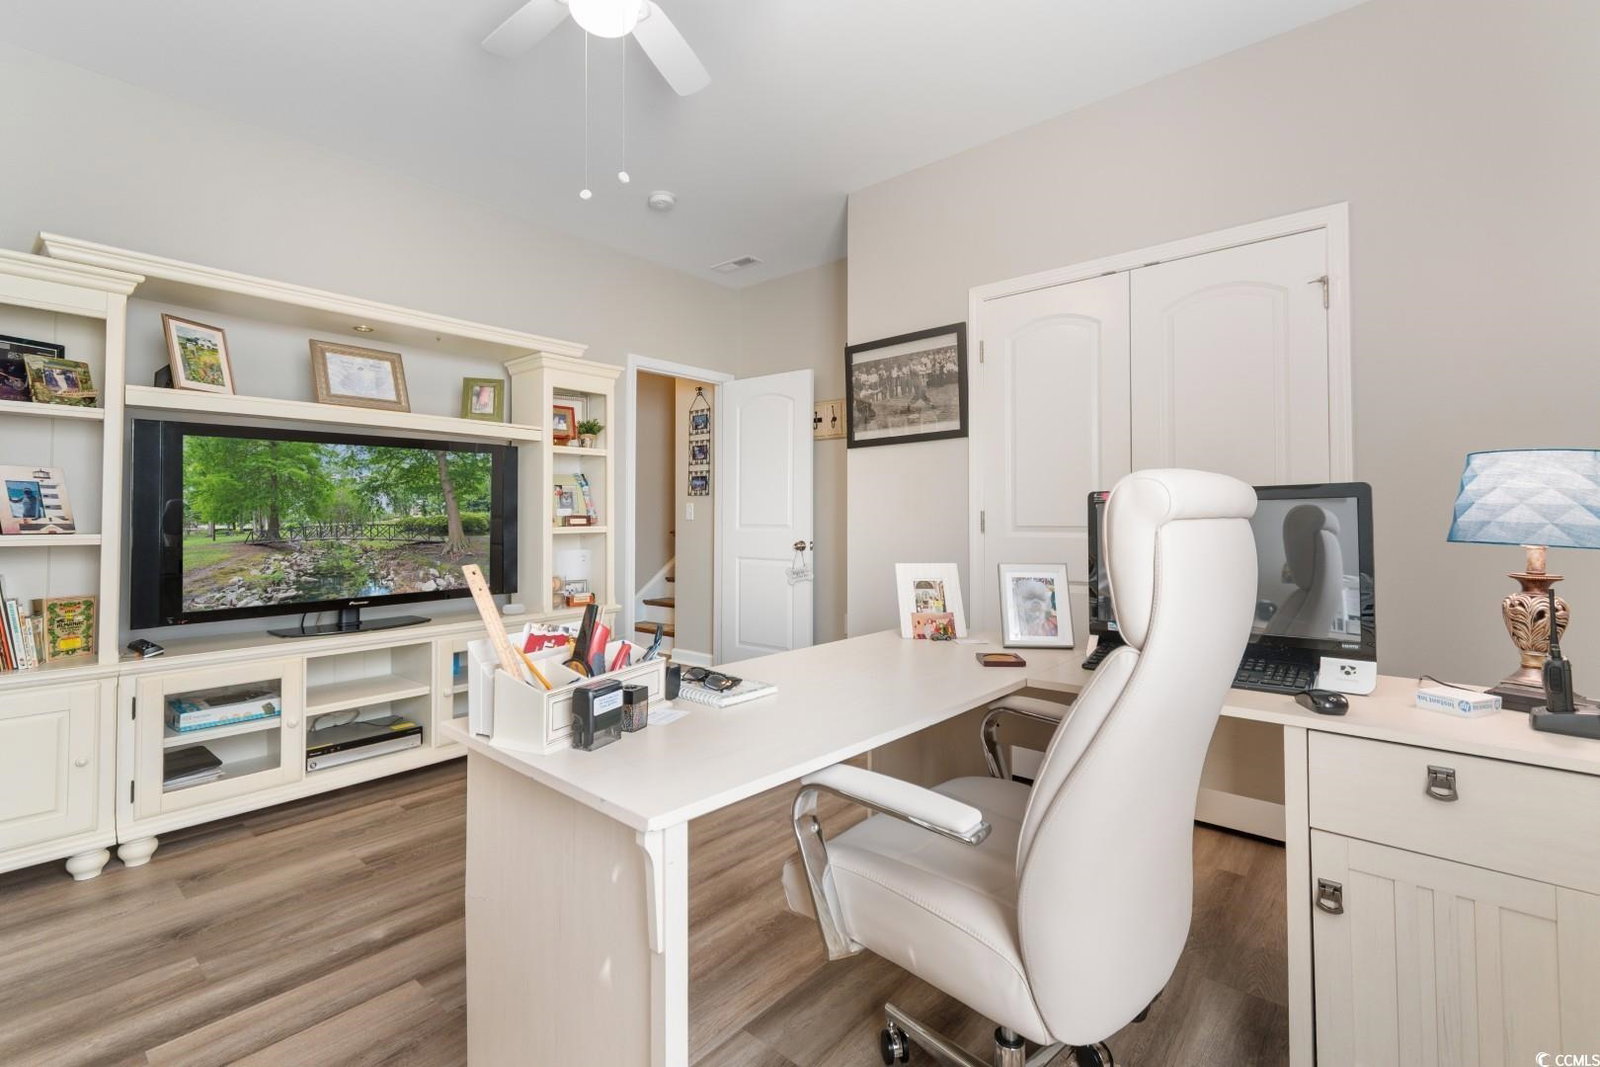
This MOVE IN READY home has been impeccably maintained. NEW laminate flooring and freshly painted in 2019. Open floor plan with lots of natural light. Loaded with extra features like Tray ceiling in the Primary Bedroom, Double sink, soaker tub and stand up shower in the primary bath, Carolina shutter blinds throughout the home, gas stove with convection oven, granite countertops, stainless steel appliances, pantry, center outlet in the living room and a cabinet with mini fridge in the upstairs 4th bedroom/rec room. Gorgeous pond views from the fenced in yard that includes an irrigation system. The screened porch has been converted to a heated and cooled Carolina room. The Hillsborough community provides lots of amenities including an outdoor pool, basketball and pickleball courts and is less than a 20 minute drive to the beach.
/u.realgeeks.media/harrelsongroup/new-c21-website-logo.jpg)
Additional Information
- HOA Fees (Calculated Monthly)
- 130
- Lot Size
- 8,276
- Dining Room
- SeparateFormalDiningRoom
- Exterior Features
- Fence, Sprinkler/Irrigation, Patio
- Exterior Finish
- Vinyl Siding
- Floor Covering
- Carpet, Laminate, Tile
- Foundation
- Slab
- Interior Features
- Attic, Tray Ceiling(s), Ceiling Fan(s), Dual Sinks, Garden Tub/Roman Tub, Main Level Primary, Pull Down Attic Stairs, Permanent Attic Stairs, Sitting Area in Primary, Split Bedrooms, Separate Shower, Vanity, Walk-In Closet(s), Window Treatments, Breakfast Bar, Bedroom on Main Level, Breakfast Area, Kitchen Island, Stainless Steel Appliances, Solid Surface Counters
- Kitchen
- BreakfastBar, BreakfastArea, Dishwasher, KitchenIsland, Pantry, StainlessSteelAppliances, SolidSurfaceCounters
- Levels
- One and One Half
- Living Room
- CeilingFans
- Lot Descriptiion
- Lake Front, Outside City Limits, Pond on Lot, Rectangular, Rectangular Lot
- Lot Location
- Lake, Outside City Limits
- Possession
- Closing
- Utilities Available
- Cable Available, Electricity Available, Phone Available, Sewer Available, Water Available
- Utilities
- Cable Available, Electricity Available, Phone Available, Sewer Available, Water Available
- Heating
- Central, Electric
- Zoning
- RES
- Parking Spaces
- 6
- Amenities
- Clubhouse, Owner Allowed Golf Cart, Owner Allowed Motorcycle, Pet Restrictions, Tenant Allowed Golf Cart, Tenant Allowed Motorcycle
- Elementary School
- Waccamaw Elementary School
- Middle School
- Black Water Middle School
- High School
- Carolina Forest High School
- Region
- 10a Conway To Myrtle Beach Area--Between 90 & Waterway Redhill/Grande Dunes
- Living Area
- 2,736
- Listing Courtesy Of
- Century 21 The Harrelson Group
Listing courtesy of Listing Agent: The Jill Powell Team () from Listing Office: Century 21 The Harrelson Group.
Selling Office: RE/MAX Executive - Grande Dunes.
Provided courtesy of The Coastal Carolinas Association of REALTORS®. Information Deemed Reliable but Not Guaranteed. Copyright 2026 of the Coastal Carolinas Association of REALTORS® MLS. All rights reserved. Information is provided exclusively for consumers’ personal, non-commercial use, that it may not be used for any purpose other than to identify prospective properties consumers may be interested in purchasing.
Contact: