1426 Powhaton Dr., Myrtle Beach, SC 29577
- $415,000
- 3
- BD
- 3
- BA
- 1,894
- SqFt




- List Price
- $415,000
- MLS#
- 2612432
- Price Change
- ▼ $13,000 1784619558
- Status
- ACTIVE
- Property Type
- Detached
- Year Built
- 2008
- Bedrooms
- 3
- Bathrooms
- 3
- Half Bathrooms
- 1
- Neighborhood
- The Cottages on Farrow Parkway - Market Common
Property Description
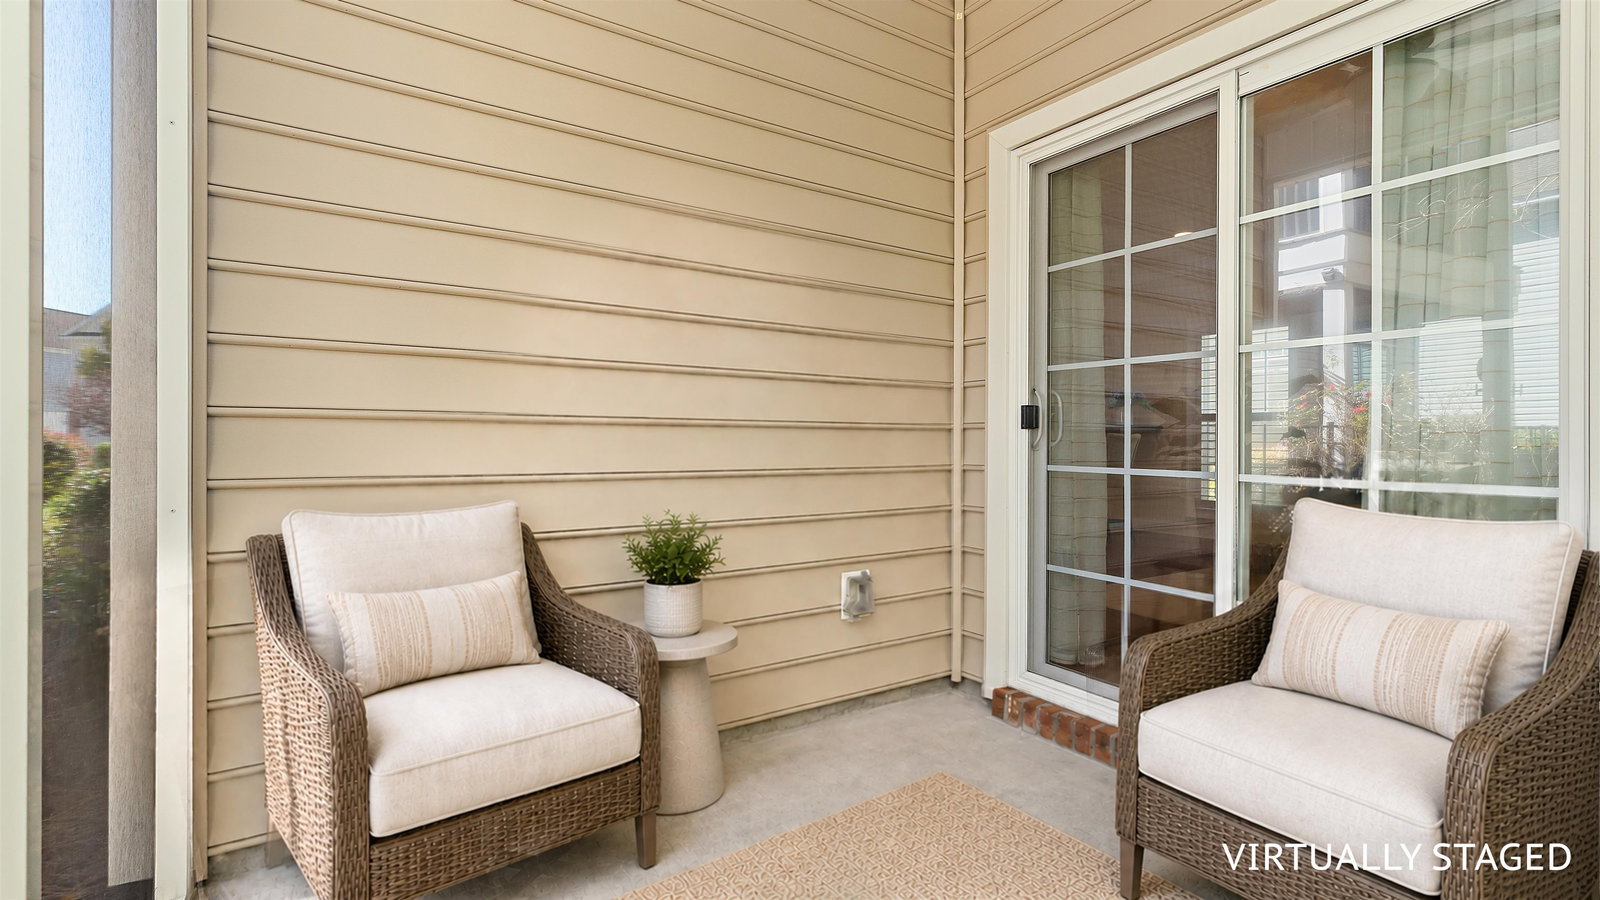
Rarely do you find a raised beach home in Market Common that offers the convenience of easy ground level garage access while still giving you the elevated design and privacy buyers love. This sought after St. Bart floor plan is one of only a few built in the Cottages at Farrow Parkway. Backing to a protected conservation area, the property offers peaceful wooded views and a level of privacy that is hard to find this close to the heart of Market Common. The main living area features an open and comfortable layout with wood flooring, a spacious living room, dining area and a beautifully appointed kitchen complete with granite countertops, stainless steel appliances, maple cabinetry and a combined pantry and laundry space. The screened porch overlooks the conservation area and creates the perfect setting for morning coffee or unwinding at the end of the day. All three bedrooms are located upstairs. The primary suite offers a sitting area, oversized walk in closet and an ensuite bath with double vanities and a walk in shower. The guest bedrooms are generously sized with ample closet space and natural light throughout. The raised two car garage is heated and cooled with a separate heat pump system and includes built in shelving for added storage and functionality. Residents of the Cottages at Farrow Parkway enjoy access to a community pool, beautifully maintained tree lined streets and easy access to Market Common’s shopping, dining, parks and recreational amenities. The beach is just a short golf cart ride away, with Myrtle Beach International Airport and area medical facilities only minutes from the home.
/u.realgeeks.media/harrelsongroup/new-c21-website-logo.jpg)
Additional Information
- HOA Fees (Calculated Monthly)
- 195
- Lot Size
- 4,791
- Dining Room
- LivingDiningRoom
- Exterior Features
- Sprinkler/Irrigation
- Exterior Finish
- Masonry, Vinyl Siding
- Floor Covering
- Carpet, Tile, Wood
- Foundation
- Slab
- Interior Features
- Tray Ceiling(s), Ceiling Fan(s), Linen Closet, Split Bedrooms, Walk-In Closet(s), Window Treatments, Breakfast Bar, Entrance Foyer, Stainless Steel Appliances
- Kitchen
- BreakfastBar, Dishwasher, Pantry, StainlessSteelAppliances
- Levels
- Two
- Lot Descriptiion
- City Lot, Rectangular, Rectangular Lot
- Lot Location
- Inside City Limits
- Possession
- Closing
- Utilities Available
- Electricity Available, Phone Available, Sewer Available, Underground Utilities, Water Available
- Utilities
- Electricity Available, Phone Available, Sewer Available, Underground Utilities, Water Available
- Heating
- Central, Electric
- Zoning
- Res
- Parking Spaces
- 4
- Elementary School
- Myrtle Beach Elementary School
- Middle School
- Myrtle Beach Middle School
- High School
- Myrtle Beach High School
- Region
- 16g Myrtle Beach Area--Southern Limit To 10th Ave N
- Living Area
- 1,894
- Listing Courtesy Of
- BHHS Coastal Real Estate
Listing courtesy of Listing Agent: Megan Parker () from Listing Office: BHHS Coastal Real Estate.

Provided courtesy of The Coastal Carolinas Association of REALTORS®. Information Deemed Reliable but Not Guaranteed. Copyright 2026 of the Coastal Carolinas Association of REALTORS® MLS. All rights reserved. Information is provided exclusively for consumers’ personal, non-commercial use, that it may not be used for any purpose other than to identify prospective properties consumers may be interested in purchasing.
Contact: