2570 Lake Vista Dr., Little River, SC 29566
- $489,000
- 3
- BD
- 2
- BA
- 2,556
- SqFt




- Sold Price
- $489,000
- List Price
- $499,900
- MLS#
- 2609079
- Status
- CLOSED
- Property Type
- Detached
- Year Built
- 2004
- Bedrooms
- 3
- Bathrooms
- 2
- Neighborhood
- Heather Lakes
Property Description
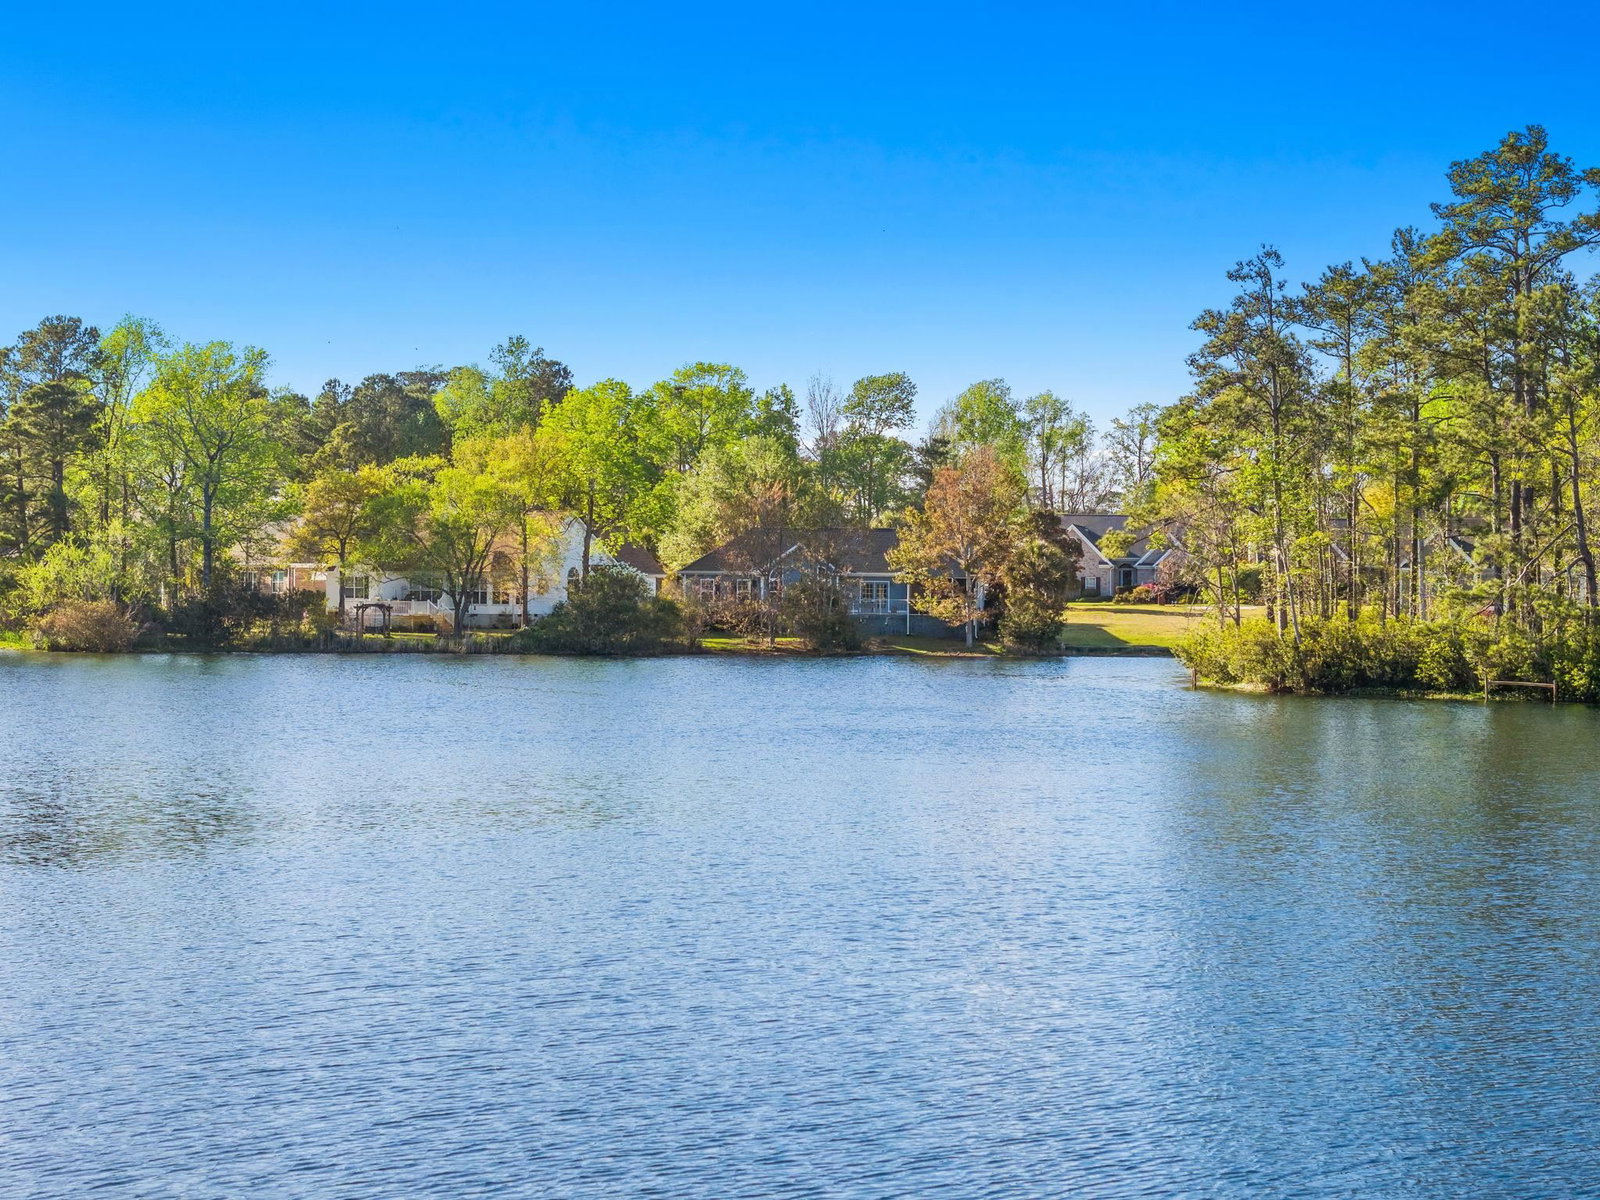
Well-maintained home, ideally situated in the prestigious Heather Lakes neighborhood. This residence boasts breathtaking, panoramic lake views visible from multiple rooms, creating a serene and captivating ambiance throughout. The flexible floor plan includes a functioning kitchen with beautiful cabinetry and ample counterspace. There are three spacious bedrooms, two and a half bathrooms, and a versatile bonus room above the garage--perfect for a fourth bedroom or private office. Plumbing has been thoughtfully completed for a future full bath upstairs, offering expansion potential. Entertain in the elegant formal dining room, adorned with custom-built-in cabinetry, while enjoying unobstructed views of the lake. The inviting living area features a cozy fireplace, ideal for relaxing evenings. Start your mornings with a cup of coffee on the screened porch or open deck, and end your day with vibrant sunsets reflected on the water. Retreat to the expansive master suite, which features a generous walk-in closet and a luxurious ensuite bathroom complete with dual vanities and a walk-in shower. Two additional, well-appointed Jack and Jill bedrooms provide ample space and privacy for family or guests. This exceptional property seamlessly blends sophistication, comfort, and the tranquility of lakeside living. Heather Lakes is a highly desirable community offering a distinctive lifestyle in the heart of Little River--just minutes from waterfront dining in SC and Calabash NC, the Grand Strand, the famous Blue Crab Festival and area beaches. Don't miss the opportunity to make this beautiful property your new home!
/u.realgeeks.media/harrelsongroup/new-c21-website-logo.jpg)
Additional Information
- HOA Fees (Calculated Monthly)
- 58
- Lot Size
- 10,890
- Dining Room
- SeparateFormalDiningRoom
- Exterior Features
- Porch, Patio
- Exterior Finish
- Brick Veneer, Wood Frame
- Floor Covering
- Carpet, Tile, Wood
- Foundation
- Slab
- Interior Features
- Dual Sinks, Fireplace, Main Level Primary, Split Bedrooms, Separate Shower, Vanity, Walk-In Closet(s), Breakfast Bar, Bedroom on Main Level, Breakfast Area, Entrance Foyer, Solid Surface Counters
- Kitchen
- BreakfastBar, BreakfastArea, Dishwasher, KitchenExhaustFan, Pantry, SolidSurfaceCounters
- Levels
- One and One Half
- Living Room
- CeilingFans, Fireplace, VaultedCeilings
- Lot Descriptiion
- Outside City Limits
- Lot Location
- Outside City Limits
- Possession
- Closing
- Utilities Available
- Cable Available, Electricity Available, Other, Phone Available, Sewer Available, Underground Utilities, Water Available
- Utilities
- Cable Available, Electricity Available, Other, Phone Available, Sewer Available, Underground Utilities, Water Available
- Heating
- Central, Electric, Propane
- Zoning
- PUD
- Parking Spaces
- 4
- Amenities
- Clubhouse, Owner Allowed Golf Cart, Owner Allowed Motorcycle, Pet Restrictions
- Elementary School
- Waterway Elementary
- Middle School
- North Myrtle Beach Middle School
- High School
- North Myrtle Beach High School
- Region
- 04b Little River Area--North Of Hwy 9
- Living Area
- 2,556
- Listing Courtesy Of
- Property Marketplace
Listing courtesy of Listing Agent: Tammy Mitchell () from Listing Office: Property Marketplace.
Selling Office: CENTURY 21 Thomas.
Provided courtesy of The Coastal Carolinas Association of REALTORS®. Information Deemed Reliable but Not Guaranteed. Copyright 2026 of the Coastal Carolinas Association of REALTORS® MLS. All rights reserved. Information is provided exclusively for consumers’ personal, non-commercial use, that it may not be used for any purpose other than to identify prospective properties consumers may be interested in purchasing.
Contact: