1224 Safe Haven Dr., Myrtle Beach, SC 29579
- $475,875
- 3
- BD
- 2
- BA
- 2,016
- SqFt




- List Price
- $475,875
- MLS#
- 2608626
- Price Change
- ▼ $2,125 1779409564
- Status
- ACTIVE
- Property Type
- Detached
- Year Built
- 2025
- Bedrooms
- 3
- Bathrooms
- 2
- Neighborhood
- Harborview
Property Description
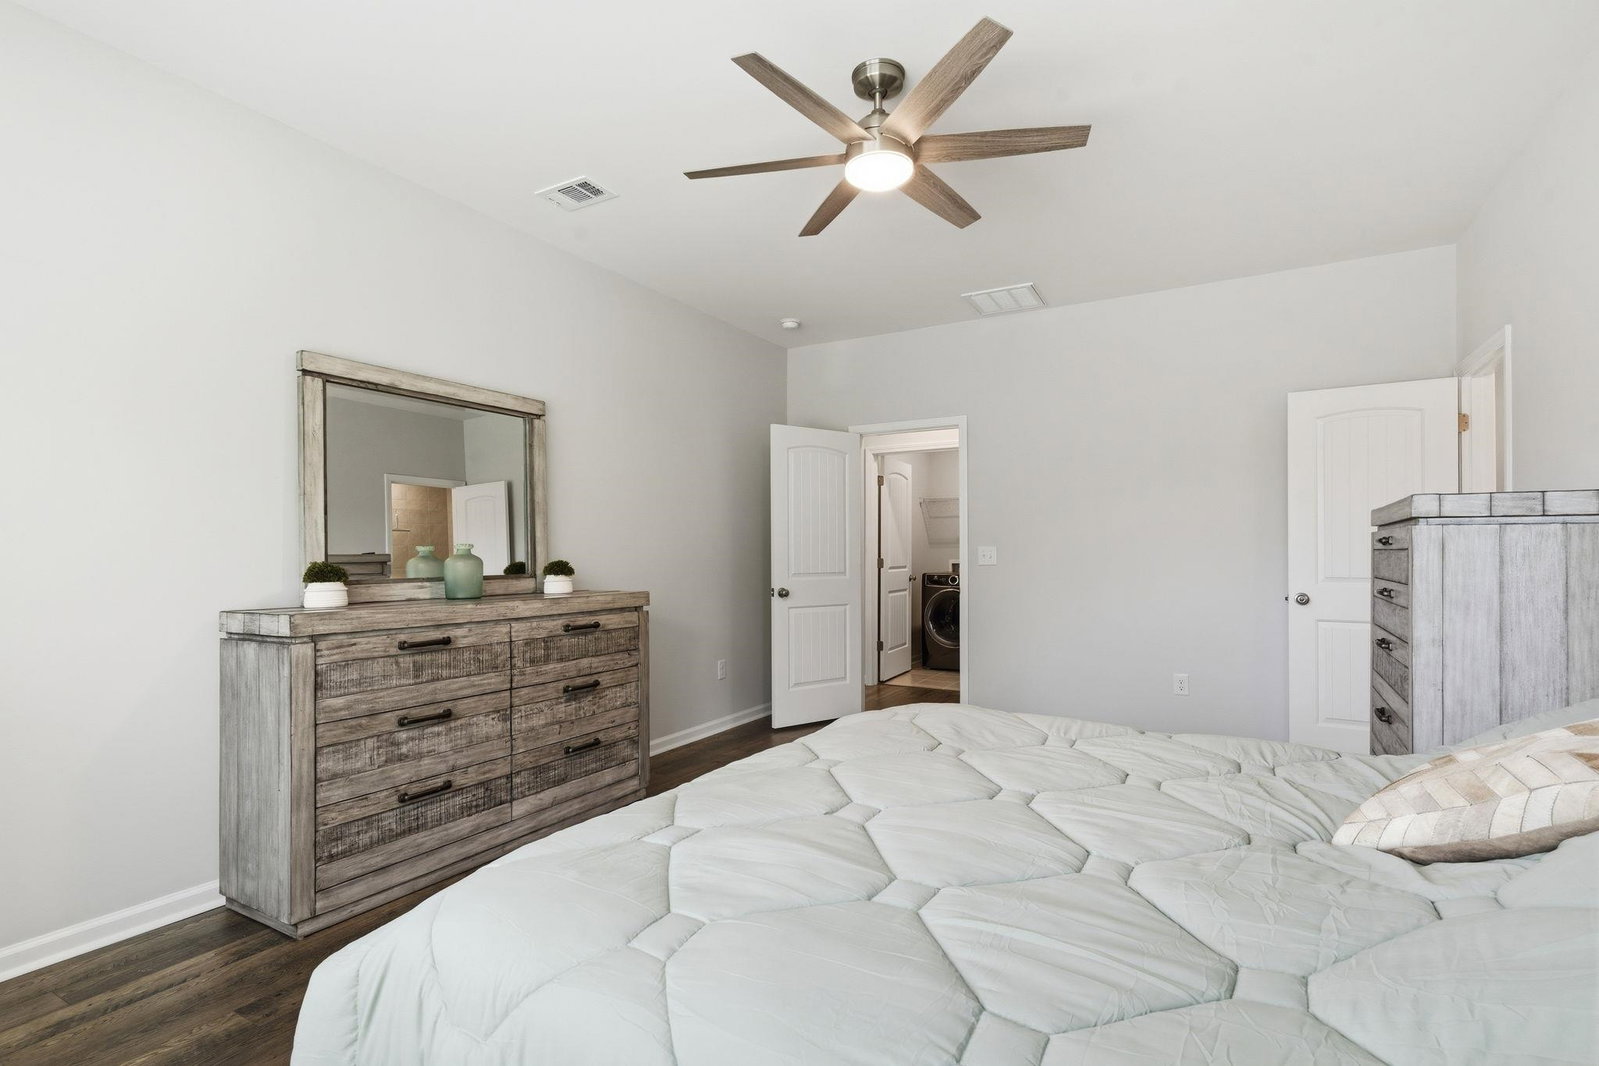
This popular Beazer Hickory model, built in April 2025, offers a beautifully designed open floor plan with 3 bedrooms and 2 full bathrooms, all on one level - ideal for convenient single-story living in the highly desirable Carolina Forest area. A welcoming foyer with a tray ceiling opens into a spacious family-style dining area and flows seamlessly into the gourmet kitchen, featuring Golden Gate quartz countertops, a white subway tile backsplash, a large center island with breakfast bar and pendant lighting, upgraded 42" Maple Burlap soft-close cabinets with under-cabinet lighting and roll-out drawers, and a full suite of stainless steel appliances including a gas cooktop with vent hood, double wall ovens, built-in microwave, Whirlpool dishwasher, and Frigidaire refrigerator. A walk-in butler?s pantry with wood shelving and a decorative glass door adds both function and charm. The open living area provides access to a screened porch overlooking a private, wooded backyard with a 17' x 11' patio?perfect for relaxing or entertaining. The spacious owner?s suite features backyard views and a luxurious ensuite bath with a zero-entry walk-in shower, rain showerhead, bench seating, dual vanity, water closet, linen storage, and a custom walk-in closet with built-in shelving. Additional highlights include remote-controlled ceiling fans, ample closet space, a mudroom, laundry room with utility storage, and a 2-car garage with a tankless water heater, garage door opener, and plumbing ready for a sink. Finishes include Mohawk laminate hardwood flooring in the main living areas and tile in the bathrooms and laundry. This Energy Star certified home offers efficiency and long-term savings. Located in the gated Harborview community with natural gas, residents enjoy amenities including a junior Olympic-sized pool and clubhouse, all just minutes from the Intracoastal Waterway, shopping, dining, top-rated Carolina Forest schools, and approximately 3.5 miles to the beach.
/u.realgeeks.media/harrelsongroup/new-c21-website-logo.jpg)
Additional Information
- HOA Fees (Calculated Monthly)
- 161
- Lot Size
- 6,098
- Dining Room
- SeparateFormalDiningRoom
- Exterior Features
- Porch, Patio
- Exterior Finish
- HardiPlank Type
- Floor Covering
- Tile, Wood
- Foundation
- Slab
- Interior Features
- Dual Sinks, Main Level Primary, Split Bedrooms, Separate Shower, Vanity, Walk-In Closet(s), Window Treatments, Breakfast Bar, Bedroom on Main Level, Entrance Foyer, Kitchen Island, Stainless Steel Appliances, Solid Surface Counters
- Kitchen
- BreakfastBar, Dishwasher, KitchenExhaustFan, KitchenIsland, Pantry, StainlessSteelAppliances, SolidSurfaceCounters
- Levels
- One
- Living Room
- CeilingFans
- Lot Descriptiion
- Outside City Limits, Rectangular, Rectangular Lot
- Lot Location
- Outside City Limits
- Possession
- Closing
- Utilities Available
- Cable Available, Electricity Available, Natural Gas Available, Other, Phone Available, Sewer Available, Underground Utilities, Water Available
- Utilities
- Cable Available, Electricity Available, Natural Gas Available, Other, Phone Available, Sewer Available, Underground Utilities, Water Available
- Heating
- Central, Electric
- Zoning
- Res
- Parking Spaces
- 4
- Amenities
- Clubhouse, Gated, Owner Allowed Golf Cart, Owner Allowed Motorcycle, Pet Restrictions, Tenant Allowed Golf Cart, Tenant Allowed Motorcycle
- Elementary School
- River Oaks Elementary
- Middle School
- Ten Oaks Middle
- High School
- Carolina Forest High School
- Region
- 24b Myrtle Beach Area-- South Of 501 Between Burcale & Waterway
- Living Area
- 2,016
- Listing Courtesy Of
- CENTURY 21 Broadhurst
Listing courtesy of Listing Agent: Houser & Co. Team () from Listing Office: CENTURY 21 Broadhurst.

Provided courtesy of The Coastal Carolinas Association of REALTORS®. Information Deemed Reliable but Not Guaranteed. Copyright 2026 of the Coastal Carolinas Association of REALTORS® MLS. All rights reserved. Information is provided exclusively for consumers’ personal, non-commercial use, that it may not be used for any purpose other than to identify prospective properties consumers may be interested in purchasing.
Contact: