5020 Vinesia Dr., Myrtle Beach, SC 29579
- $430,000
- 3
- BD
- 3
- BA
- 2,118
- SqFt




- Sold Price
- $430,000
- List Price
- $434,000
- MLS#
- 2608359
- Status
- CLOSED
- Property Type
- Detached
- Year Built
- 2023
- Bedrooms
- 3
- Bathrooms
- 3
- Half Bathrooms
- 1
- Neighborhood
- Bella Vita
Property Description
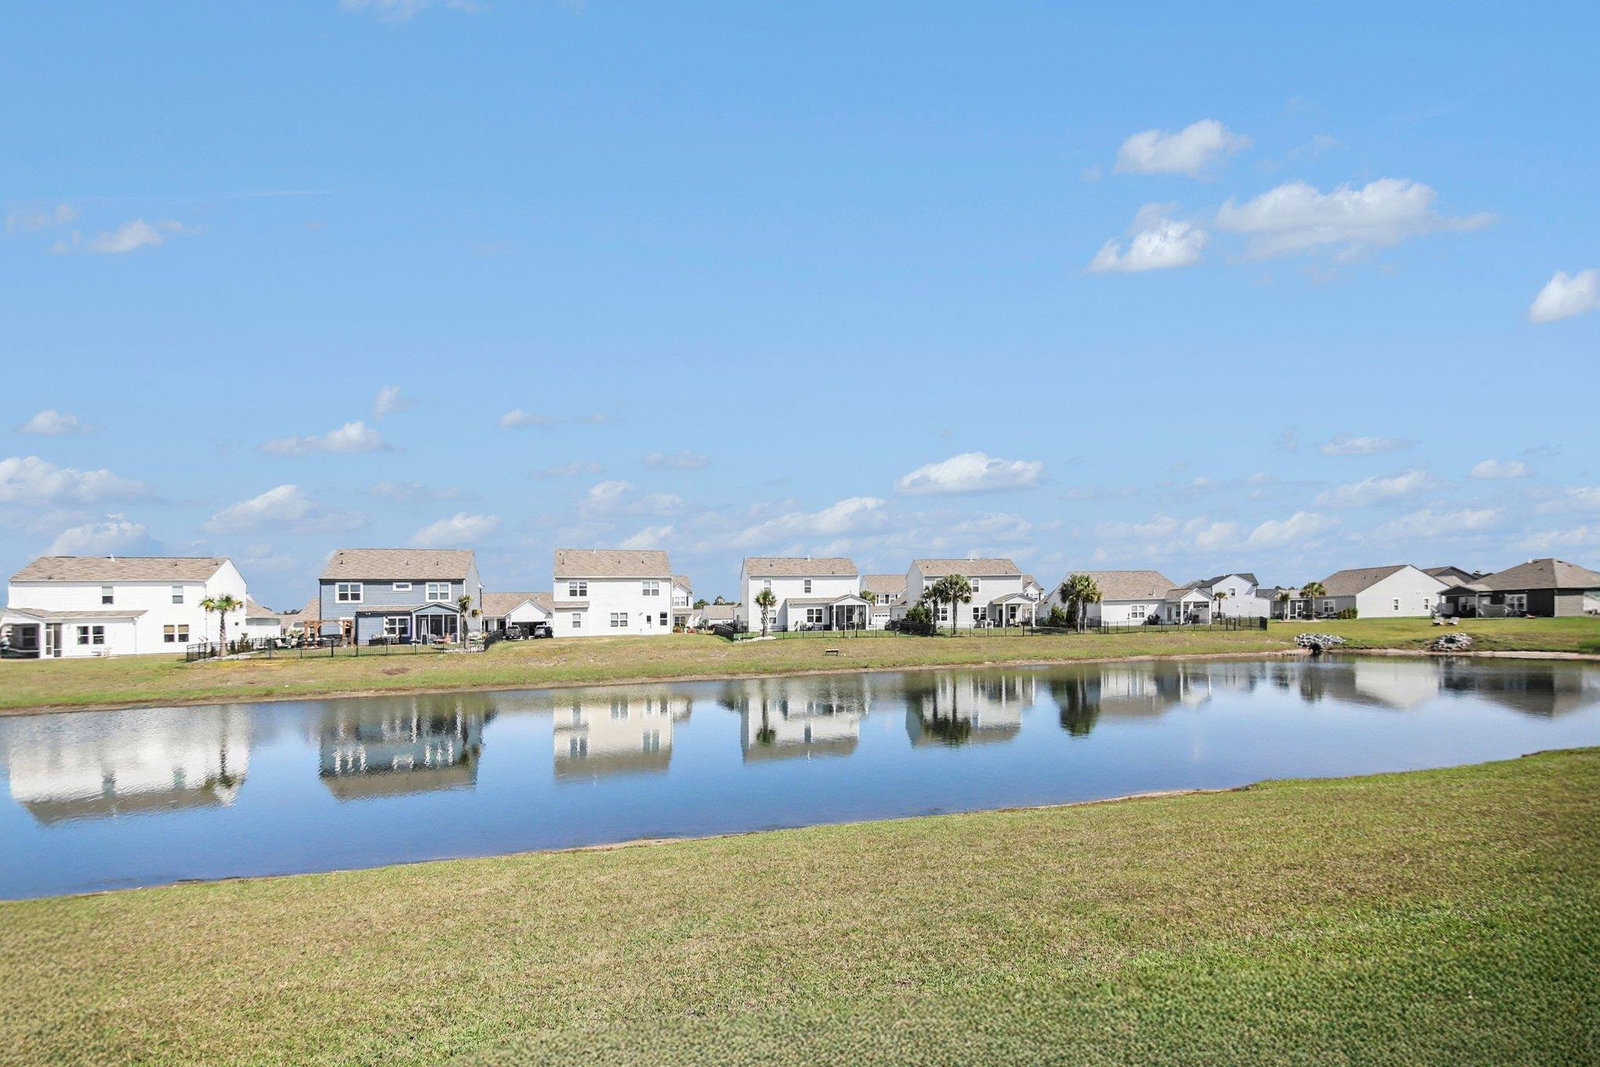
A Bella Vita home that feels finished from day one, inside and out. Built in 2023, this 3-bedroom, 2.5 bath home offers the ease of newer construction plus the finishing touches that make it feel complete. Inside, you’ll find a vaulted ceiling in the main living area, LVP flooring throughout, and a bright, open layout built around a statement kitchen with white cabinetry, stainless appliances, and a large island with seating and plenty of prep space. The primary suite is generously sized with a tray ceiling, large walk-in closet, and an ensuite bath featuring both a soaking tub and separate shower. The backyard delivers the full package with a beautiful pond lot, pergola, and expanded patio finished with pavers, a retaining wall, and thoughtful landscaping that makes the space feel polished and complete. A premium polyaspartic and epoxy coated garage floor with added storage shelving brings the same finished feel inside, and the driveway and walkway have been coated as well. Bella Vita offers a pool and clubhouse, and the convenient location puts you about 10 minutes from the airport and roughly 15 minutes to the beach, Market Common, and Broadway at the Beach. ENERGY STAR certified and EPA Indoor airPLUS qualified with a HERS Index of 48, designed and verified for efficient heating and cooling. Utility history available upon request. Seller is offering a credit at closing equal to 12 months of HOA dues with acceptable terms. This is the kind of home that feels even better in person. Come see how finished it feels from the moment you walk in. Owner is a licensed SC Realtor.
/u.realgeeks.media/harrelsongroup/new-c21-website-logo.jpg)
Additional Information
- HOA Fees (Calculated Monthly)
- 110
- Lot Size
- 7,840
- Dining Room
- KitchenDiningCombo, VaultedCeilings
- Exterior Features
- Sprinkler/Irrigation, Patio
- Exterior Finish
- Vinyl Siding
- Family Room
- VaultedCeilings
- Floor Covering
- Tile
- Foundation
- Slab
- Interior Features
- Tray Ceiling(s), Ceiling Fan(s), Dual Sinks, Garden Tub/Roman Tub, Separate Shower, Vanity, Walk-In Closet(s), Window Treatments, Breakfast Bar, Kitchen Island, Stainless Steel Appliances, Solid Surface Counters
- Kitchen
- BreakfastBar, Dishwasher, KitchenIsland, Pantry, StainlessSteelAppliances, SolidSurfaceCounters
- Levels
- One
- Lot Descriptiion
- Lake Front, Pond on Lot, Rectangular, Rectangular Lot
- Lot Location
- Lake
- Utilities Available
- Cable Available, Electricity Available, Natural Gas Available, Phone Available, Sewer Available, Underground Utilities, Water Available
- Utilities
- Cable Available, Electricity Available, Natural Gas Available, Phone Available, Sewer Available, Underground Utilities, Water Available
- Heating
- Central, Forced Air, Gas
- Zoning
- Res
- Parking Spaces
- 6
- Amenities
- Clubhouse, Owner Allowed Golf Cart, Owner Allowed Motorcycle, Pet Restrictions
- Elementary School
- Pine Island Elementary School
- Middle School
- Ocean Bay Middle School
- High School
- Carolina Forest High School
- Region
- 10b Myrtle Beach Area--Carolina Forest
- Living Area
- 2,118
- Listing Courtesy Of
- Century 21 The Harrelson Group
Listing courtesy of Listing Agent: Brendon Payne Expert Advisors Team () from Listing Office: Century 21 The Harrelson Group.
Selling Office: Grand Strand Homes & Land.
Provided courtesy of The Coastal Carolinas Association of REALTORS®. Information Deemed Reliable but Not Guaranteed. Copyright 2026 of the Coastal Carolinas Association of REALTORS® MLS. All rights reserved. Information is provided exclusively for consumers’ personal, non-commercial use, that it may not be used for any purpose other than to identify prospective properties consumers may be interested in purchasing.
Contact: