4819 Innisbrook Ct. Unit 501, Myrtle Beach, SC 29579
- $183,000
- 2
- BD
- 2
- BA
- 1,528
- SqFt


- Sold Price
- $183,000
- List Price
- $189,990
- Status
- CLOSED
- MLS#
- 2608234
- Closing Date
- Jul 22, 2026
- Property Type
- Condominium
- Style
- Low Rise
- Bedrooms
- 2
- Bathrooms
- 2
- County
- Horry
- Neighborhood
- Bay Meadows
- Year Built
- 1998
- Building Name
- Bay Meadows
Property Description
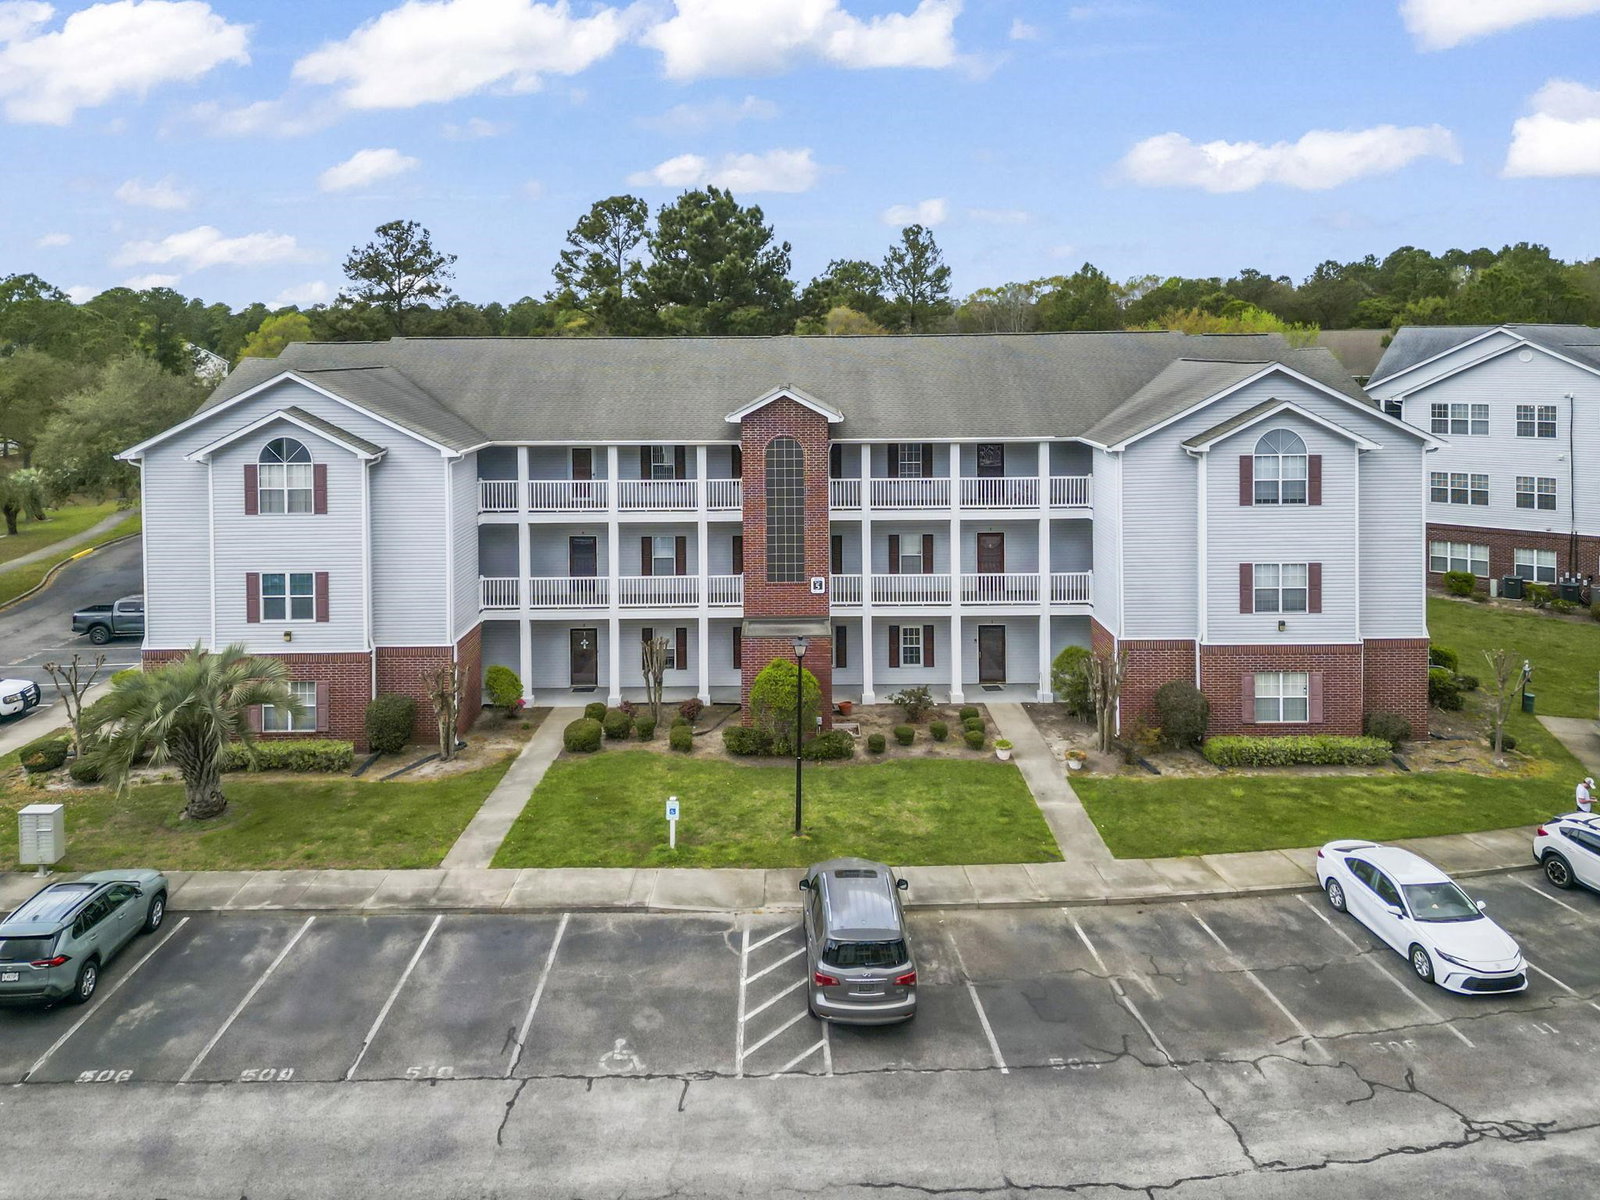
First-floor end unit in BAY MEADOWS located in the highly desirable Carolina Forest area of Myrtle Beach, offering a peaceful pond view and a prime location close to everything! This well-maintained 2-bedroom, 2-bath condo features one of the larger 2-bedroom floor plans in the community, providing an open and inviting layout perfect for both everyday living and entertaining. The kitchen is equipped with stainless steel appliances, granite countertops, and professionally finished cabinetry, creating a clean, modern feel. The split-bedroom floor plan offers added privacy, with a spacious primary suite featuring a double vanity, large soaking tub, walk-in shower, and dual closets. A second bedroom and full bath provide flexibility for guests, family, or a home office. Step out onto the screened porch with tile flooring and interchangeable panels, an ideal spot to relax and take in the tranquil pond view year-round. Additional highlights include a large entry storage closet and an in-unit laundry room with full-size washer and dryer, plus extra storage space. Major system updates include a 2022 HVAC system with an air scrubber for enhanced air quality and a 2021 water heater, offering added peace of mind. Bay Meadows offers a community pool, beautifully maintained grounds, and plenty of parking, including a designated space. Located in Carolina Forest, you’re just minutes from shopping, dining, golf, top-rated schools, and the beach. Whether you’re looking for a primary residence, vacation getaway, or investment opportunity, this condo checks all the boxes. End units with pond views and larger layouts like this don’t come up often. Schedule your showing today!
/u.realgeeks.media/harrelsongroup/new-c21-website-logo.jpg)
Additional Information
- HOA Fees (Calculated Monthly)
- 389
- Dining Room
- LivingDiningRoom
- Exterior Features
- Elevator, Sprinkler/Irrigation, Porch
- Exterior Finish
- Vinyl Siding
- Floor Covering
- Carpet, Luxury Vinyl, Luxury Vinyl Plank, Tile
- Foundation
- Slab
- Interior Features
- Ceiling Fan(s), Dual Sinks, Garden Tub/Roman Tub, Main Level Primary, Split Bedrooms, Separate Shower, Vanity, Walk-In Closet(s), Window Treatments, Breakfast Bar, Bedroom on Main Level, High Speed Internet, Stainless Steel Appliances, Solid Surface Counters
- Kitchen
- BreakfastBar, Dishwasher, Pantry, StainlessSteelAppliances, SolidSurfaceCounters
- Levels
- One
- Living Room
- CeilingFans
- Lot Descriptiion
- Lake Front, Outside City Limits, Other, Pond on Lot
- Lot Location
- Lake, Outside City Limits
- Possession
- Closing
- Utilities Available
- Cable Available, Electricity Available, Sewer Available, Underground Utilities, Water Available, High Speed Internet Available, Trash Collection
- Utilities
- Cable Available, Electricity Available, Sewer Available, Underground Utilities, Water Available, High Speed Internet Available, Trash Collection
- Heating
- Central, Electric
- Zoning
- PUD
- Amenities
- Clubhouse, Owner Allowed Golf Cart, Owner Allowed Motorcycle, Pet Restrictions, Pets Allowed, Trash, Cable TV, Elevator(s), Maintenance Grounds
- Elementary School
- Carolina Forest Elementary School
- Middle School
- Ten Oaks Middle School
- High School
- Carolina Forest High School
- Region
- 10b Myrtle Beach Area--Carolina Forest
- Living Area
- 1,528
- Listing Courtesy Of
- Palmetto Properties SC
Listing courtesy of Listing Agent: Gavin Burseth () from Listing Office: Palmetto Properties SC.
Selling Office: Realty One Group Dockside Cnwy.
Provided courtesy of The Coastal Carolinas Association of REALTORS®. Information Deemed Reliable but Not Guaranteed. Copyright 2026 of the Coastal Carolinas Association of REALTORS® MLS. All rights reserved. Information is provided exclusively for consumers’ personal, non-commercial use, that it may not be used for any purpose other than to identify prospective properties consumers may be interested in purchasing.
Contact: