277 Nushell St., Georgetown, SC 29440
- $229,050
- 3
- BD
- 2
- BA
- 1,920
- SqFt




- Sold Price
- $229,050
- List Price
- $229,900
- MLS#
- 2607458
- Status
- CLOSED
- Property Type
- Detached
- Year Built
- 1956
- Bedrooms
- 3
- Bathrooms
- 2
- Neighborhood
- Not within a Subdivision
Property Description
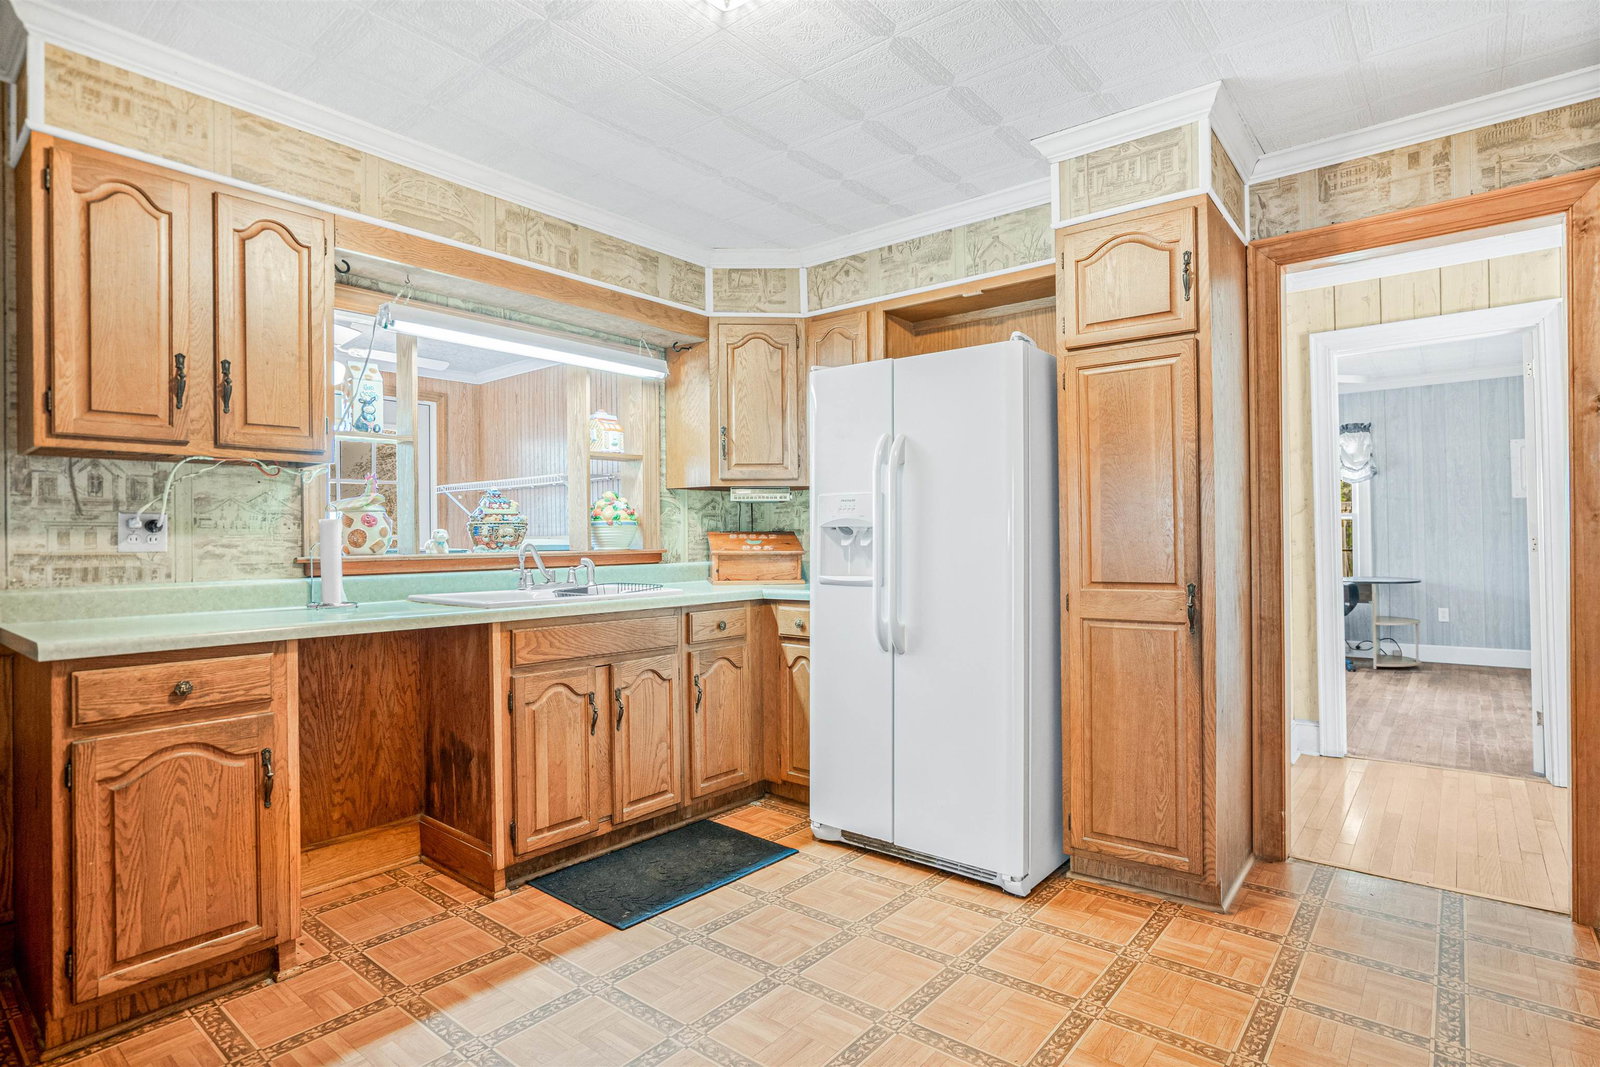
Charming ranch-style home situated on a spacious double lot featuring durable Hardie plank siding and a screened porch perfect for enjoying peaceful mornings filled with birdsongs and nature. Inside, the inviting living room showcases a triple bay window that fills the space with natural light, beautiful oak hardwood floors, an arched doorway, double built-in shelving and a stunning see-through propane gas log fireplace with a white mantle. This unique fireplace seamlessly connects to the formal dining room, which features its own handcrafted wood mantle, a breakfast bar overlooking the kitchen, and a charming corner built-in cabinet. The kitchen offers warm oak cabinetry, built-in shelving, a large pantry and a double porcelain sink, providing both function and character. The spacious primary suite includes a skylight for added natural light, luxury vinyl plank flooring, a walk-in closet, and a private bath complete with a relaxing garden tub. Both guest bedrooms feature hardwood floors and ceiling fans for comfort. Additional highlights include vinyl windows, a tiled floor breezeway leading into a garage for additional storage, attic storage, carport, an outdoor barbecue pit, a private chicken coop, and mature fruit-bearing trees including pear trees and grapevines.
/u.realgeeks.media/harrelsongroup/new-c21-website-logo.jpg)
Additional Information
- Lot Size
- 37,461
- Dining Room
- CeilingFans, SeparateFormalDiningRoom
- Exterior Features
- Storage
- Exterior Finish
- HardiPlank Type
- Floor Covering
- Tile, Vinyl, Wood
- Foundation
- Crawlspace
- Interior Features
- Attic, Ceiling Fan(s), Fireplace, Garden Tub/Roman Tub, Main Level Primary, Pull Down Attic Stairs, Permanent Attic Stairs, Split Bedrooms, Skylights, Tub Shower, Vanity, Walk-In Closet(s), Window Treatments, Bedroom on Main Level, Workshop
- Kitchen
- Pantry
- Levels
- One
- Living Room
- CeilingFans, Fireplace
- Lot Descriptiion
- Outside City Limits, Rectangular, Rectangular Lot
- Lot Location
- Outside City Limits
- Possession
- Closing
- Utilities Available
- Electricity Available, Sewer Available, Water Available
- Utilities
- Electricity Available, Sewer Available, Water Available
- Heating
- Central, Electric, Propane
- Zoning
- MR10
- Parking Spaces
- 1
- Amenities
- Owner Allowed Golf Cart, Owner Allowed Motorcycle, Pet Restrictions, Tenant Allowed Golf Cart, Tenant Allowed Motorcycle
- Elementary School
- McDonald Elementary School
- Middle School
- Georgetown Middle School
- High School
- Georgetown High School
- Region
- 46a Georgetown Area--Includes City Of Georgetown
- Living Area
- 1,920
- Listing Courtesy Of
- The Litchfield Company Real Estate
Listing courtesy of Listing Agent: Teresa Cagle (Cell: 843-833-2156) from Listing Office: The Litchfield Company Real Estate.
Selling Office: Realty ONE Group Dockside.
Provided courtesy of The Coastal Carolinas Association of REALTORS®. Information Deemed Reliable but Not Guaranteed. Copyright 2026 of the Coastal Carolinas Association of REALTORS® MLS. All rights reserved. Information is provided exclusively for consumers’ personal, non-commercial use, that it may not be used for any purpose other than to identify prospective properties consumers may be interested in purchasing.
Contact: Cell: 843-833-2156