209 Highmeadow Ln., Aynor, SC 29511
- $347,500
- 3
- BD
- 2
- BA
- 1,723
- SqFt




- Sold Price
- $347,500
- List Price
- $347,500
- MLS#
- 2602343
- Status
- CLOSED
- Property Type
- Detached
- Year Built
- 2021
- Bedrooms
- 3
- Bathrooms
- 2
- Neighborhood
- Keighley Estates
Property Description
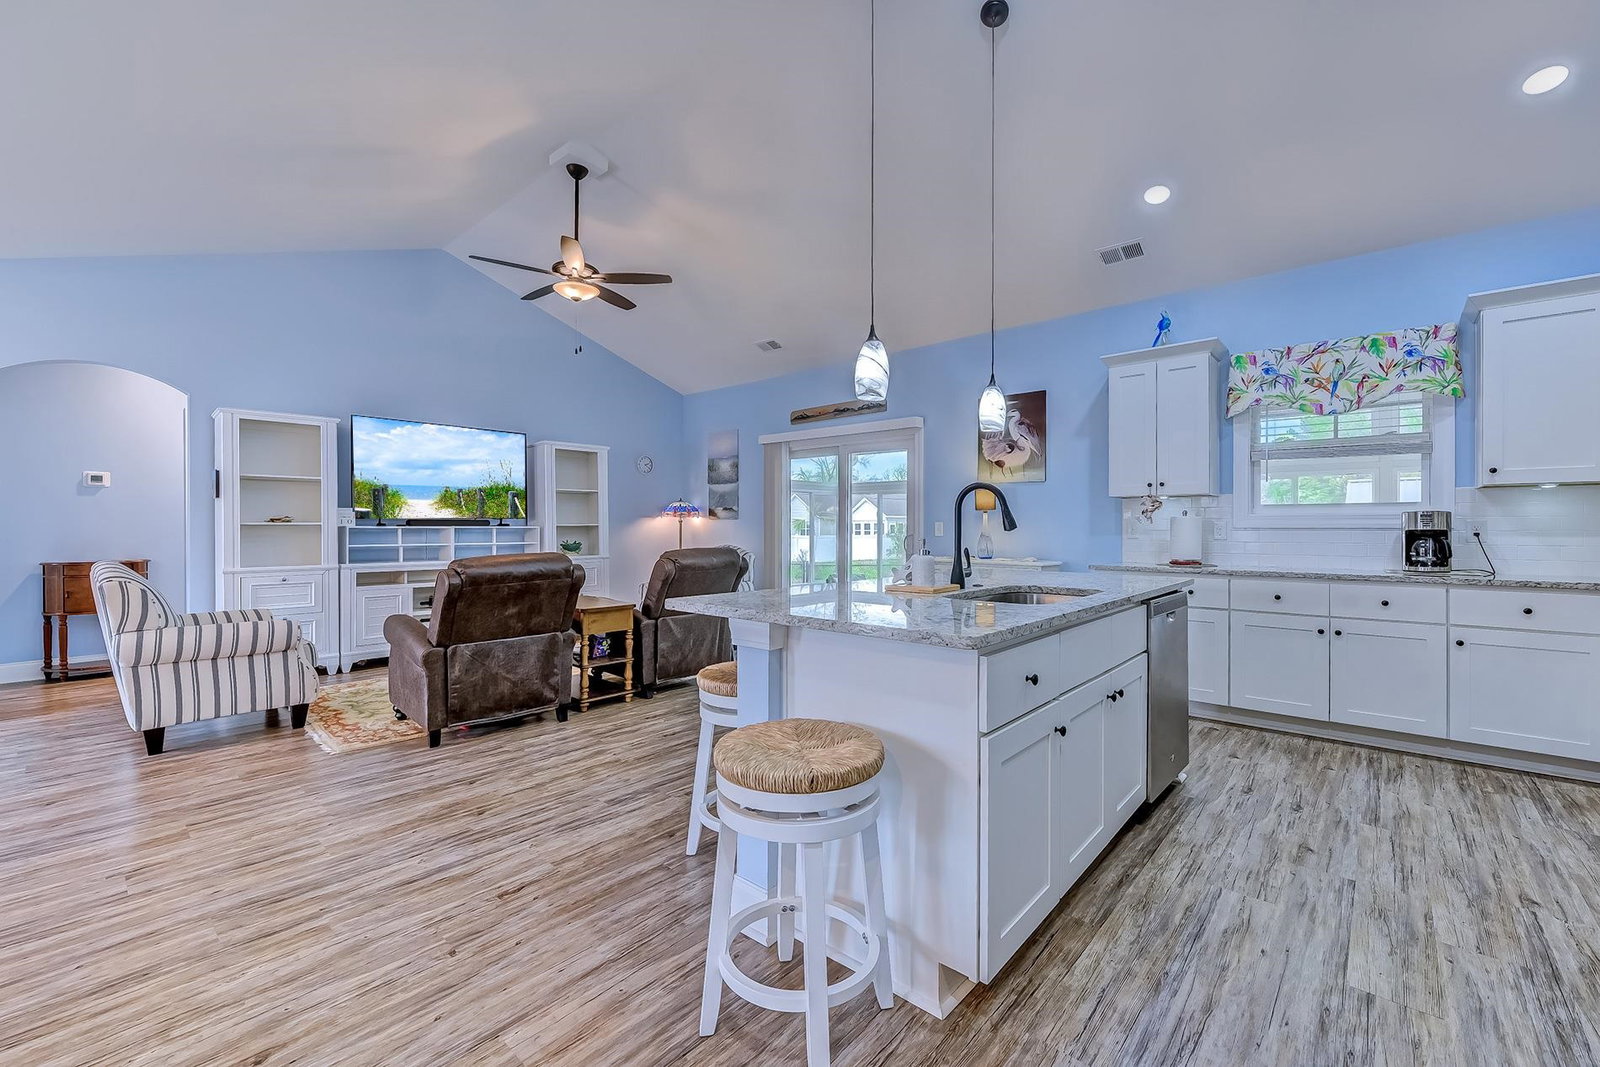
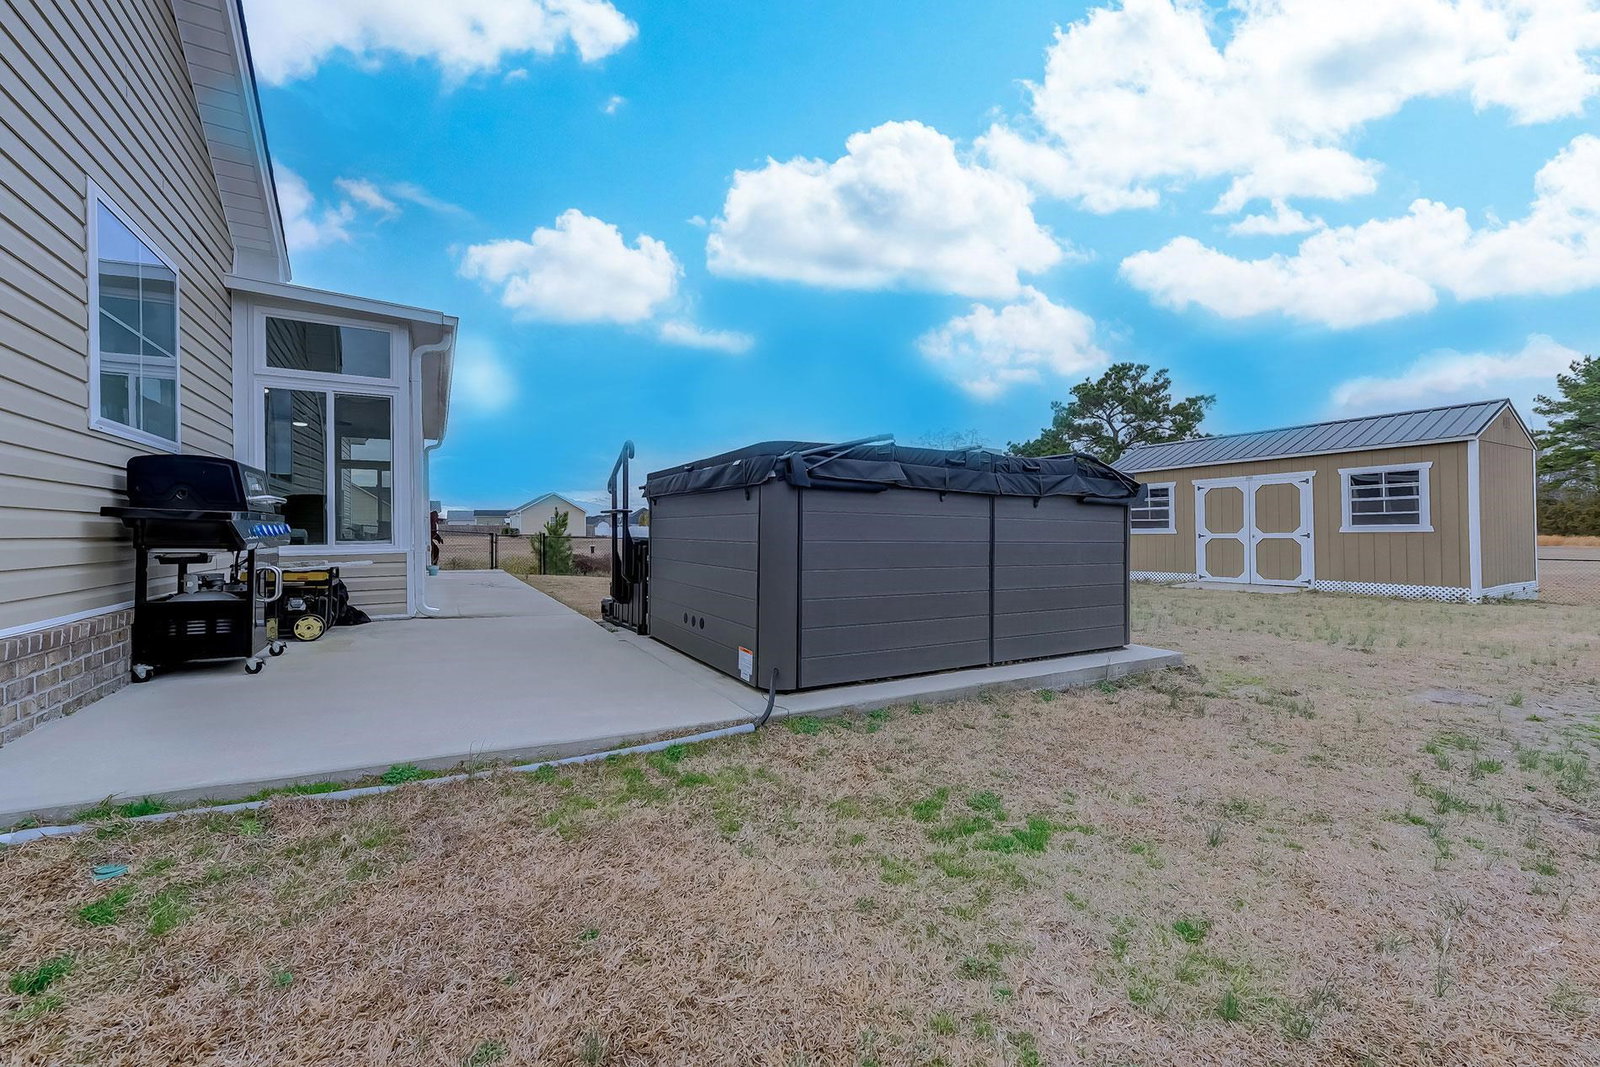
Welcome to this beautifully maintained, newer home that perfectly blends modern style with functional outdoor living. Designed with an open-concept layout, this residence is ideal for both quiet evenings and entertaining guests. Interior Highlights Modern Finishes: The main living areas feature durable, stylish LVP flooring, while the three spacious bedrooms offer the comfort of plush carpet. Kitchen: The heart of the home boasts sleek granite countertops, providing ample workspace and a high-end feel. Optimal Layout: With 3 bedrooms and 2 full bathrooms, the floor plan maximizes space and natural light. Outdoor & Extra Features Relaxation: Step into the 3-season porch to enjoy the serene views of the your pond, offering a peaceful retreat year-round. Exterior Upgrades: The property includes a fenced-in backyard for privacy, a convenient storage building, and a widened driveway equipped with an RV hookup. No one will be building behind them. Prime Location: Located in the charming Aynor area, you are just minutes away from downtown shopping and local amenities. Commuter Friendly: Easy access to Hwy 22 makes travel a breeze. Coastal Access: Enjoy the best of both worlds—peaceful country living only 35 minutes from the sands of North Myrtle Beach. This community is in a great location!
/u.realgeeks.media/harrelsongroup/new-c21-website-logo.jpg)
Additional Information
- HOA Fees (Calculated Monthly)
- 7
- Lot Size
- 22,215
- Dining Room
- TrayCeilings, SeparateFormalDiningRoom, LivingDiningRoom
- Exterior Features
- Hot Tub/Spa, Patio, Storage
- Exterior Finish
- Vinyl Siding
- Floor Covering
- Carpet, Luxury Vinyl, Luxury Vinyl Plank
- Foundation
- Slab
- Interior Features
- Attic, Tray Ceiling(s), Ceiling Fan(s), Dual Sinks, Garden Tub/Roman Tub, Main Level Primary, Pull Down Attic Stairs, Permanent Attic Stairs, Split Bedrooms, Separate Shower, Vanity, Walk-In Closet(s), Window Treatments, Kitchen Island, Stainless Steel Appliances, Solid Surface Counters
- Kitchen
- Dishwasher, KitchenIsland, StainlessSteelAppliances, SolidSurfaceCounters
- Levels
- One
- Living Room
- CeilingFans, VaultedCeilings
- Lot Descriptiion
- Lake Front, Outside City Limits, Pond on Lot
- Lot Location
- Lake, Outside City Limits
- Possession
- Closing
- Utilities Available
- Cable Available, Electricity Available, Phone Available, Sewer Available, Underground Utilities, Water Available
- Utilities
- Cable Available, Electricity Available, Phone Available, Sewer Available, Underground Utilities, Water Available
- Heating
- Central, Electric
- Zoning
- FA
- Parking Spaces
- 6
- Amenities
- Owner Allowed Golf Cart, Owner Allowed Motorcycle, Pet Restrictions, Tenant Allowed Golf Cart, Tenant Allowed Motorcycle
- Elementary School
- Midland Elementary School
- Middle School
- Aynor Middle School
- High School
- Aynor High School
- Region
- 18a Conway Area--North Edge Of Conway Between 701 & 501
- Living Area
- 1,723
- Listing Courtesy Of
- Realty ONE Group DocksideNorth
Listing courtesy of Listing Agent: Renee Young (Cell: 513-635-4018) from Listing Office: Realty ONE Group DocksideNorth.
Selling Office: Realty ONE Group DocksideNorth.
Provided courtesy of The Coastal Carolinas Association of REALTORS®. Information Deemed Reliable but Not Guaranteed. Copyright 2026 of the Coastal Carolinas Association of REALTORS® MLS. All rights reserved. Information is provided exclusively for consumers’ personal, non-commercial use, that it may not be used for any purpose other than to identify prospective properties consumers may be interested in purchasing.
Contact: Cell: 513-635-4018