8189 Buffy Pl, Myrtle Beach, SC 29572
- $814,777
- 4
- BD
- 4
- BA
- 2,303
- SqFt




- List Price
- $814,777
- MLS#
- 2601250
- Price Change
- ▼ $7,723 1788229004
- Status
- ACTIVE
- Property Type
- Detached
- Year Built
- 2022
- Bedrooms
- 4
- Bathrooms
- 4
- Half Bathrooms
- 1
- Neighborhood
- 82 Dunes
Property Description
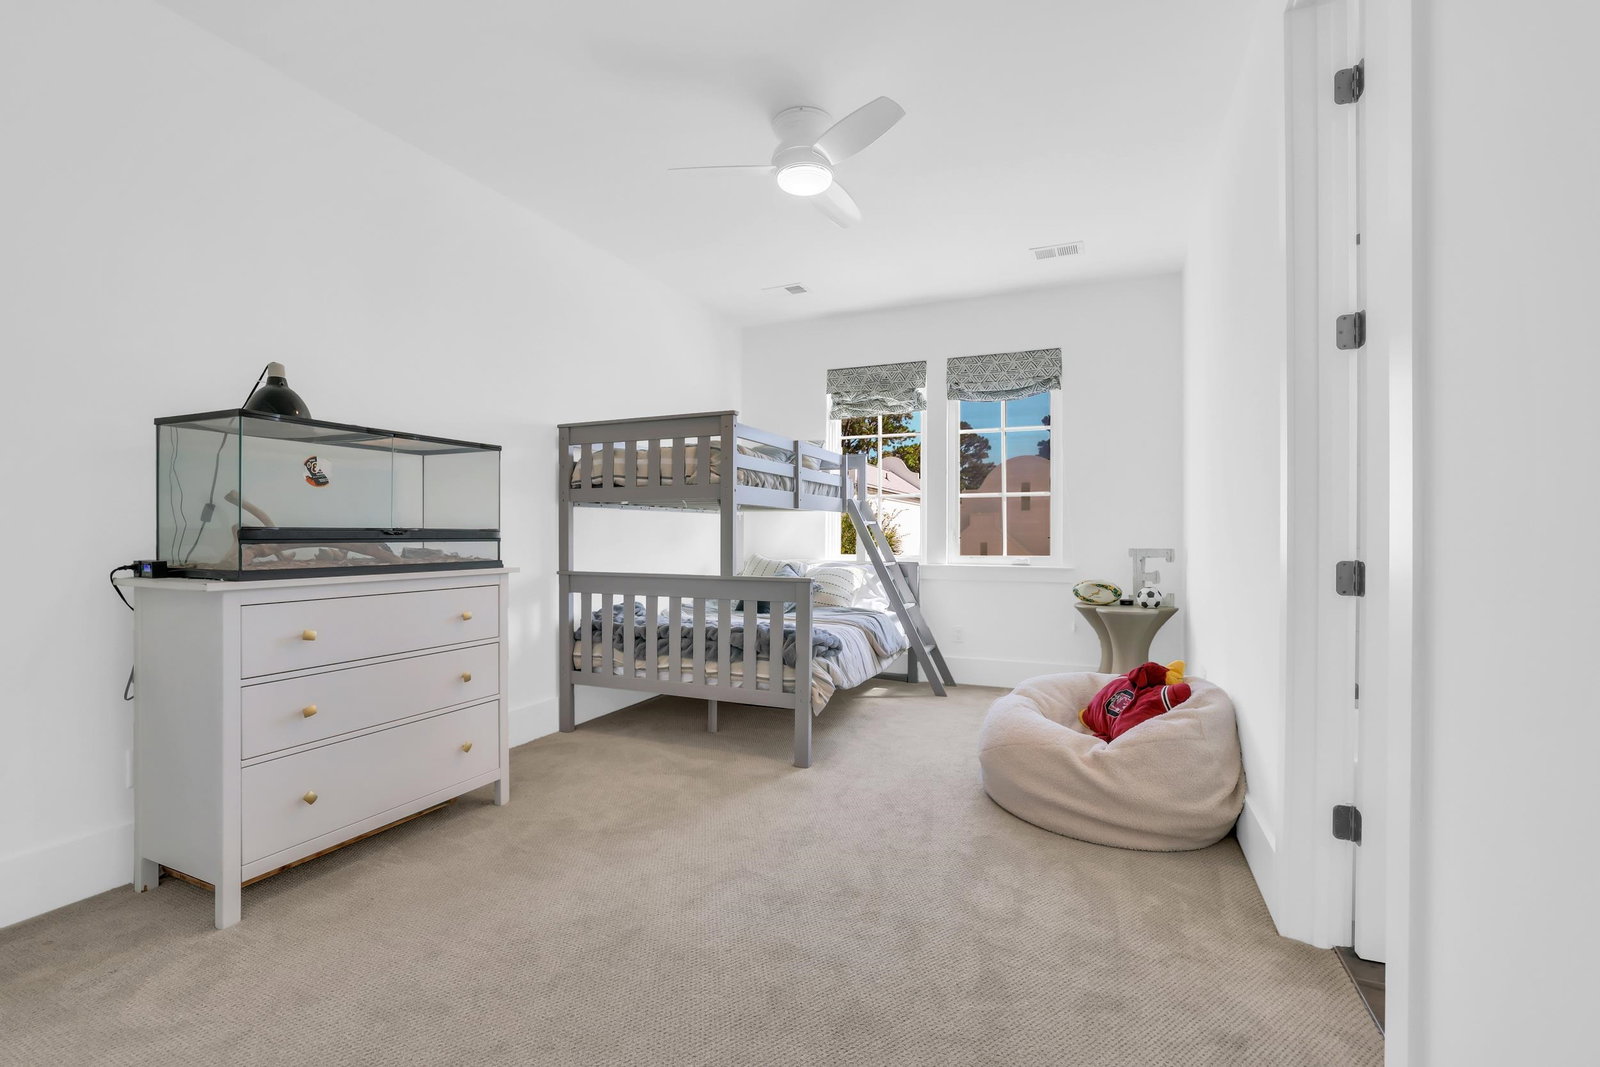
Welcome to 82 Dunes, one of Myrtle Beach’s most sought-after coastal communities—where luxury design meets prime location. This custom Antilles-style home offers 4 bedrooms, 3.5 baths, and a spacious 1.5-story layout designed for comfort and function. The primary suite is conveniently located on the main level, featuring a glass walk-in shower, tiled flooring, custom built in closets in a generous walk-in closet, that all leads out to the in-ground spa. Upstairs, you’ll find three additional bedrooms and two full baths, including a second master suite and a Jack-and-Jill bath connecting the remaining bedrooms—perfect for family or guests. Throughout the home, you’ll find custom tile flooring, quartz countertops, and designer finishes that showcase meticulous craftsmanship. A pocket sliding glass door seamlessly merges indoor and outdoor living, opening to your private backyard oasis—complete with an in-ground hot tub/splash pool, perfect for relaxation or entertaining. Additional highlights include a two-car garage, low-maintenance exterior, and a prime location within Myrtle Beach city limits. You’re just steps from the beach and minutes from shopping, dining, hospitals, and grocery stores. This is a rare opportunity to own a one-of-a-kind custom home in a premier coastal neighborhood—where lifestyle, design, and location converge. This home is priced below appraisal.
/u.realgeeks.media/harrelsongroup/new-c21-website-logo.jpg)
Additional Information
- HOA Fees (Calculated Monthly)
- 170
- Lot Size
- 3,484
- Dining Room
- LivingDiningRoom
- Exterior Features
- Fence, Hot Tub/Spa, Sprinkler/Irrigation, Patio
- Exterior Finish
- Stucco
- Family Room
- CeilingFans, Fireplace
- Floor Covering
- Carpet, Tile
- Foundation
- Slab
- Interior Features
- Ceiling Fan(s), Dual Sinks, Fireplace, Linen Closet, Main Level Primary, Sitting Area in Primary, Separate Shower, Walk-In Closet(s), Breakfast Bar, Bedroom on Main Level, Entrance Foyer, Stainless Steel Appliances
- Kitchen
- BreakfastBar, Dishwasher, KitchenExhaustFan, Pantry, StainlessSteelAppliances
- Levels
- One and One Half
- Living Room
- BeamedCeilings, CeilingFans, Fireplace, VaultedCeilings
- Lot Descriptiion
- City Lot, Rectangular, Rectangular Lot
- Lot Location
- East of Bus 17, Inside City Limits
- Possession
- Closing, Negotiable
- Utilities Available
- Cable Available, Electricity Available, Natural Gas Available, Phone Available, Sewer Available, Underground Utilities, Water Available
- Utilities
- Cable Available, Electricity Available, Natural Gas Available, Phone Available, Sewer Available, Underground Utilities, Water Available
- Heating
- Central, Electric, Gas
- Zoning
- R1
- Parking Spaces
- 4
- Amenities
- Owner Allowed Golf Cart, Pet Restrictions, Security
- Elementary School
- Myrtle Beach Elementary School
- Middle School
- Myrtle Beach Middle School
- High School
- Myrtle Beach High School
- Region
- 16c Myrtle Beach Area--79th Ave N To Dunes Cove
- Living Area
- 2,303
- Listing Courtesy Of
- Ocean Front Guru Real Estate
Listing courtesy of Listing Agent: Bradley Bennett () from Listing Office: Ocean Front Guru Real Estate.

Provided courtesy of The Coastal Carolinas Association of REALTORS®. Information Deemed Reliable but Not Guaranteed. Copyright 2026 of the Coastal Carolinas Association of REALTORS® MLS. All rights reserved. Information is provided exclusively for consumers’ personal, non-commercial use, that it may not be used for any purpose other than to identify prospective properties consumers may be interested in purchasing.
Contact: