83 Grackle Ln., Pawleys Island, SC 29585
- $1,650,000
- 4
- BD
- 3
- BA
- 2,742
- SqFt








- List Price
- $1,650,000
- MLS#
- 2600828
- Status
- ACTIVE
- Property Type
- Detached
- Year Built
- 2000
- Bedrooms
- 4
- Bathrooms
- 3
- Neighborhood
- Sweet Grass
Property Description
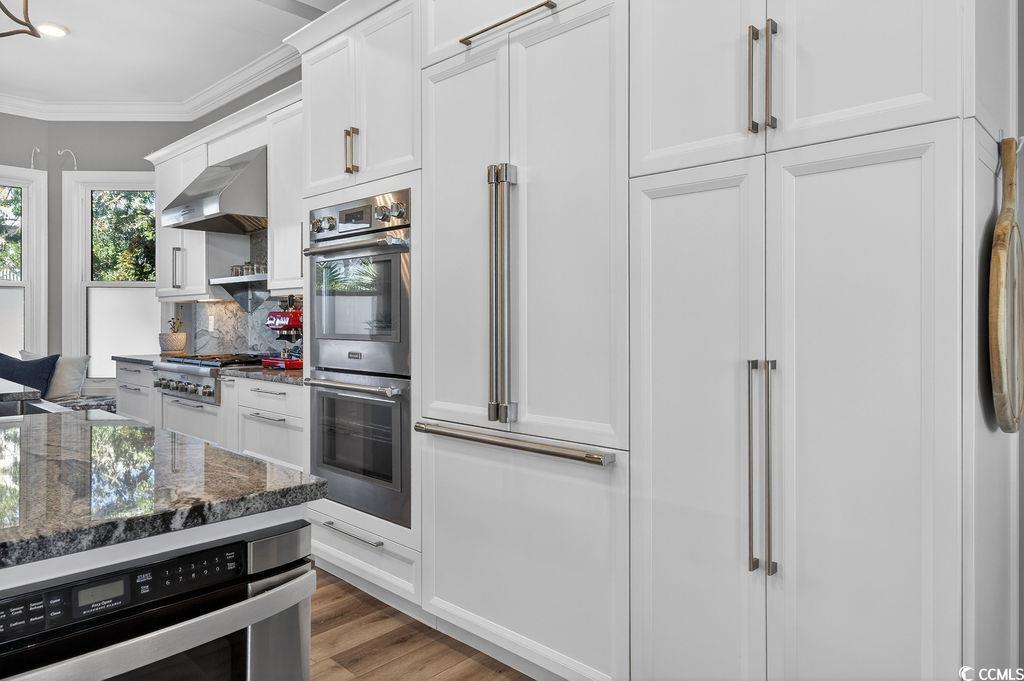
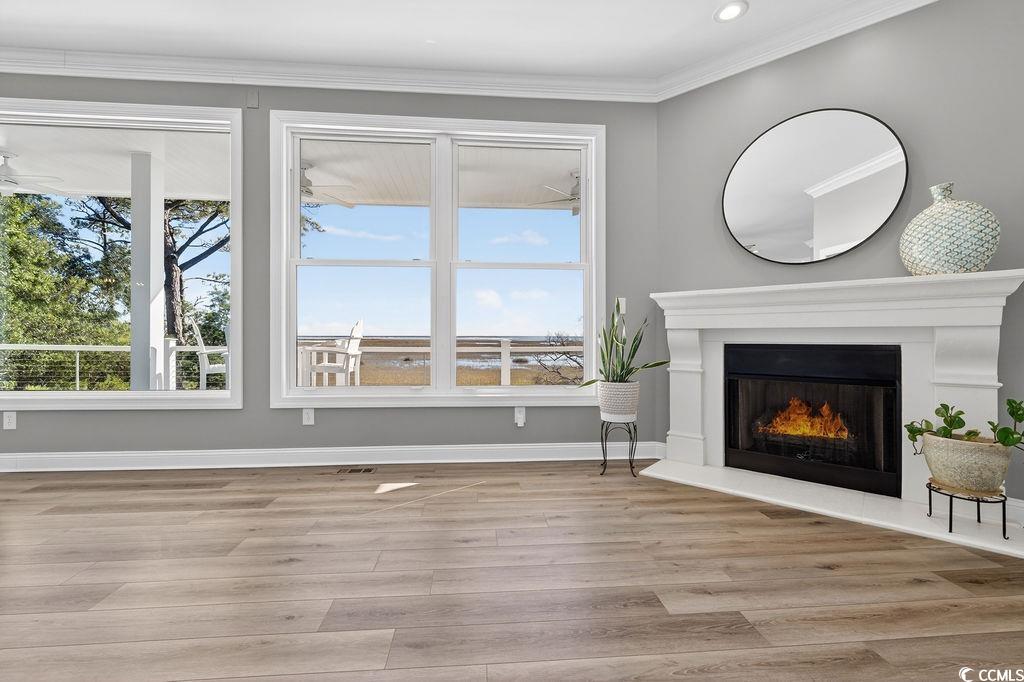
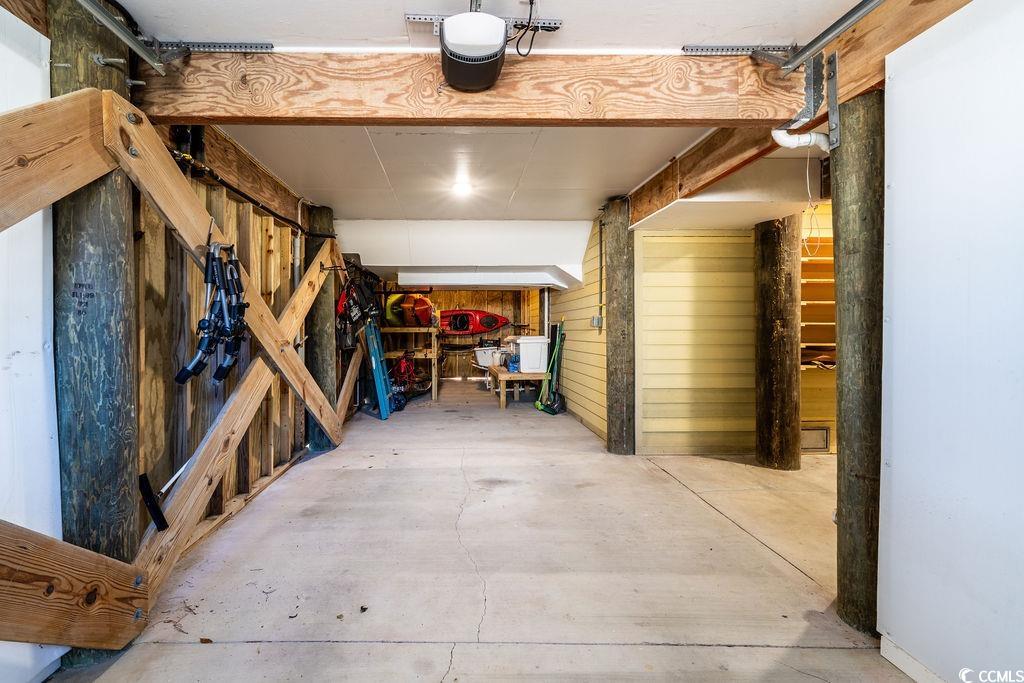
Beautifully updated, this gorgeous raised beach home in the coveted Sweet Grass community showcases sweeping views of the marsh, tidal creek, and Atlantic Ocean, all just moments from boutique shopping, renowned dining, and the unspoiled natural beauty of South Carolina’s Lowcountry coast. Expansive decking on multiple levels, along with a welcoming screened porch, create abundant outdoor living space ideal for relaxing or entertaining, while enjoying gentle sea breezes and panoramic vistas. Inside, the gourmet kitchen is a true chef's dream, featuring Thermador stainless steel double wall ovens, gas cooktop with hood, dishwasher, a custom-paneled French-door refrigerator, wine refrigerator, bay window with built-in bench seating, and an elegant glass-front butler’s pantry area that offers beautiful and convenient storage. The open-concept main level, accented by oversized windows that capture the remarkable views, accommodates a generous dining area, flexible seating / living areas including a cozy fireplace. A guest bedroom and full bath on this floor provide convenient accommodations. (Some photos in this listing have been virtually staged.) Upstairs, the luxurious primary suite serves as a private retreat with large windows and access to the upper deck, perfect for savoring breathtaking sunrises. Complete with a spacious sitting area and dual walk-in closets flanking the entrance to a spa-inspired bath boasting a freestanding soaking tub, sleek modern vanities, and a custom-tiled walk-in shower. Two additional bedrooms share this level, including one with it's own access to the upper deck, as well as another beautifully updated full bath. On the ground level, an expansive garage offers parking for at least four vehicles and includes an insulated storage and workshop room. This area opens to both covered and open-air patios, along with a convenient outdoor shower—ideal after a day on the water or at the beach. This home seamlessly blends refined coastal design, modern comforts, and unparalleled views, embodying the very best of Pawleys Island living.
/u.realgeeks.media/harrelsongroup/new-c21-website-logo.jpg)
Additional Information
- HOA Fees (Calculated Monthly)
- 146
- Lot Size
- 35,719
- Exterior Features
- Deck, Sprinkler/Irrigation, Patio
- Exterior Finish
- HardiPlank Type
- Floor Covering
- Luxury Vinyl, Luxury Vinyl Plank
- Foundation
- Raised
- Interior Features
- Air Filtration, Bathtub, Dual Sinks, Fireplace, Bath in Primary Bedroom, Sitting Area in Primary, Separate Shower, Vanity, Walk-In Closet(s), Window Treatments, Entrance Foyer, Stainless Steel Appliances, Solid Surface Counters, Workshop
- Kitchen
- Dishwasher, KitchenExhaustFan, Pantry, StainlessSteelAppliances, SolidSurfaceCounters
- Levels
- Two
- Living Room
- Fireplace
- Lot Descriptiion
- Rectangular, Rectangular Lot, Stream/Creek, Wetlands
- Lot Location
- Inlet/Creek, East of Bus 17, Oceanview Lot, Floating Dock, Wetlands, Marsh View, Inlet/Creek View
- Utilities Available
- Cable Available, Electricity Available, Phone Available, Sewer Available, Underground Utilities, Water Available
- Utilities
- Cable Available, Electricity Available, Phone Available, Sewer Available, Underground Utilities, Water Available
- Heating
- Central, Electric
- Zoning
- GR
- Parking Spaces
- 4
- Amenities
- Boat Dock, Gated, Owner Allowed Golf Cart
- Elementary School
- Waccamaw Elementary School
- Middle School
- Waccamaw Middle School
- High School
- Waccamaw High School
- Region
- 41a Pawleys Island Area-Litchfield Beaches
- Living Area
- 2,742
- Listing Courtesy Of
- The Litchfield Company Real Estate
Listing courtesy of Listing Agent: Vicki Roller (Cell: 843-455-6164) from Listing Office: The Litchfield Company Real Estate.

Provided courtesy of The Coastal Carolinas Association of REALTORS®. Information Deemed Reliable but Not Guaranteed. Copyright 2026 of the Coastal Carolinas Association of REALTORS® MLS. All rights reserved. Information is provided exclusively for consumers’ personal, non-commercial use, that it may not be used for any purpose other than to identify prospective properties consumers may be interested in purchasing.
Contact: Cell: 843-455-6164