644 Harbor Bay Dr., Murrells Inlet, SC 29576
- $425,000
- 3
- BD
- 3
- BA
- 2,465
- SqFt




- Sold Price
- $425,000
- List Price
- $429,000
- MLS#
- 2512496
- Status
- CLOSED
- Property Type
- Detached
- Year Built
- 2016
- Bedrooms
- 3
- Bathrooms
- 3
- Half Bathrooms
- 1
- Neighborhood
- International Club - Brookefield Estates
Property Description
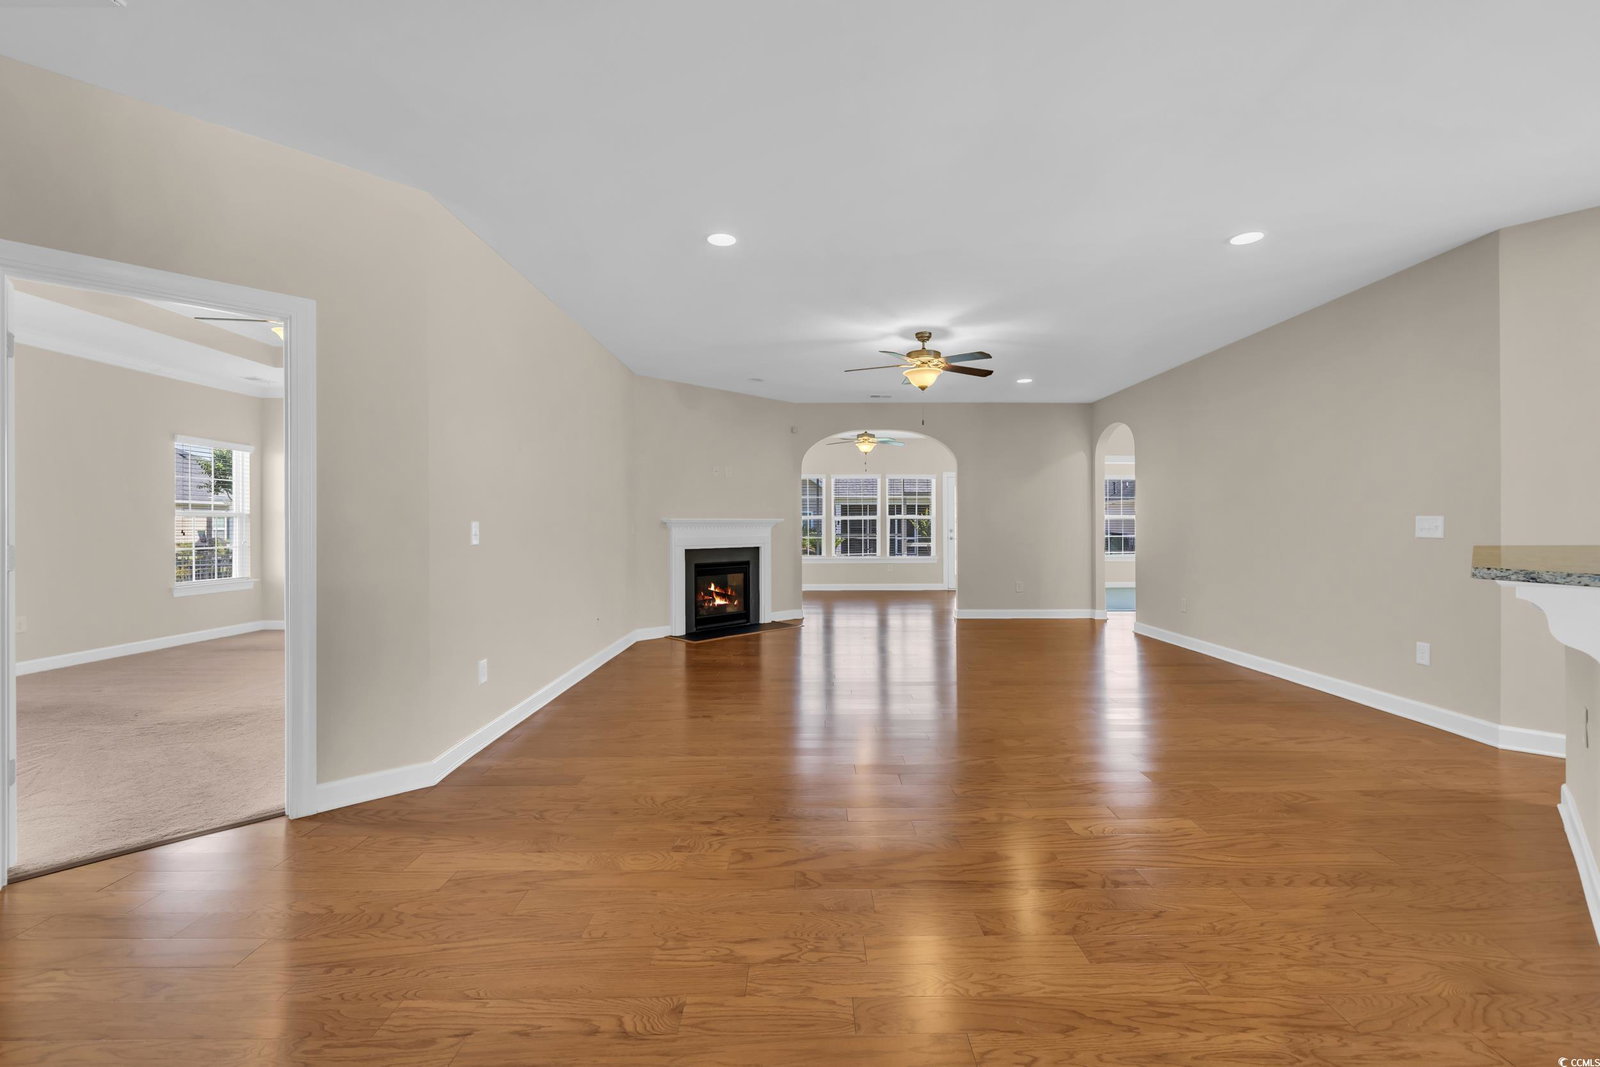
Welcome to 644 Harbor Bay Drive, a hidden gem nestled within the lively embrace of Brookfield Estates. This magnificent Magnolia floor plan enchants with a spacious kitchen, featuring a grand island, a charming breakfast bar, and an elegant formal dining area. Exceptional enhancements abound, including a warm fireplace in the family room, an ample pantry, sophisticated granite countertops, sleek stainless steel appliances, stunning wood flooring, and exquisite staggered kitchen cabinets adorned with crown molding. The entire home was just freshly painted. Homebuyers will undoubtedly find themselves enchanted by the all-seasons Carolina room and the inviting screened-in porch. This residence radiates the allure of new beginnings! The community boasts a refreshing pool and lies just a stone's throw from the picturesque Murrells Inlet Marsh Walk, breathtaking beaches, lush golf courses, and delightful dining experiences.
/u.realgeeks.media/harrelsongroup/new-c21-website-logo.jpg)
Additional Information
- HOA Fees (Calculated Monthly)
- 139
- Lot Size
- 9,147
- Dining Room
- SeparateFormalDiningRoom
- Exterior Features
- Sprinkler/Irrigation, Porch
- Exterior Finish
- Brick Veneer, Vinyl Siding
- Floor Covering
- Carpet, Tile, Wood
- Foundation
- Slab
- Interior Features
- Breakfast Bar, Bedroom on Main Level, Breakfast Area, Entrance Foyer, Kitchen Island, Stainless Steel Appliances, Solid Surface Counters
- Kitchen
- BreakfastBar, BreakfastArea, KitchenIsland, Pantry, StainlessSteelAppliances, SolidSurfaceCounters, BreakfastBar, BreakfastArea, KitchenIsland, Pantry, StainlessSteelAppliances, SolidSurfaceCounters
- Levels
- One
- Living Room
- CeilingFans, Fireplace, CeilingFans, Fireplace, CeilingFans, Fireplace
- Lot Descriptiion
- Outside City Limits, Rectangular, Rectangular Lot
- Lot Location
- Outside City Limits
- Possession
- Closing
- Utilities Available
- Cable Available, Electricity Available, Natural Gas Available, Phone Available, Sewer Available, Underground Utilities, Water Available
- Utilities
- Cable Available, Electricity Available, Natural Gas Available, Phone Available, Sewer Available, Underground Utilities, Water Available
- Heating
- Central, Electric, Gas
- Zoning
- Res
- Parking Spaces
- 6
- Amenities
- Owner Allowed Golf Cart, Owner Allowed Motorcycle, Pet Restrictions, Tenant Allowed Golf Cart, Tenant Allowed Motorcycle
- Elementary School
- Saint James Elementary School
- Middle School
- Saint James Middle School
- High School
- Saint James High School
- Region
- 26a Myrtle Beach Area--South Of 544 & West Of 17 Bypass M.I. Horry County
- Living Area
- 2,465
- Listing Courtesy Of
- Coastal Tides Realty
Listing courtesy of Listing Agent: Ryan Schubiger () from Listing Office: Coastal Tides Realty.
Selling Office: South Strand Realty.
Provided courtesy of The Coastal Carolinas Association of REALTORS®. Information Deemed Reliable but Not Guaranteed. Copyright 2026 of the Coastal Carolinas Association of REALTORS® MLS. All rights reserved. Information is provided exclusively for consumers’ personal, non-commercial use, that it may not be used for any purpose other than to identify prospective properties consumers may be interested in purchasing.
Contact: