7470 Seville Dr., Myrtle Beach, SC 29572
- $880,000
- 3
- BD
- 3
- BA
- 2,657
- SqFt






- Sold Price
- $880,000
- List Price
- $935,000
- MLS#
- 2509592
- Status
- CLOSED
- Property Type
- Detached
- Year Built
- 2007
- Bedrooms
- 3
- Bathrooms
- 3
- Neighborhood
- Grande Dunes - Seville
Property Description
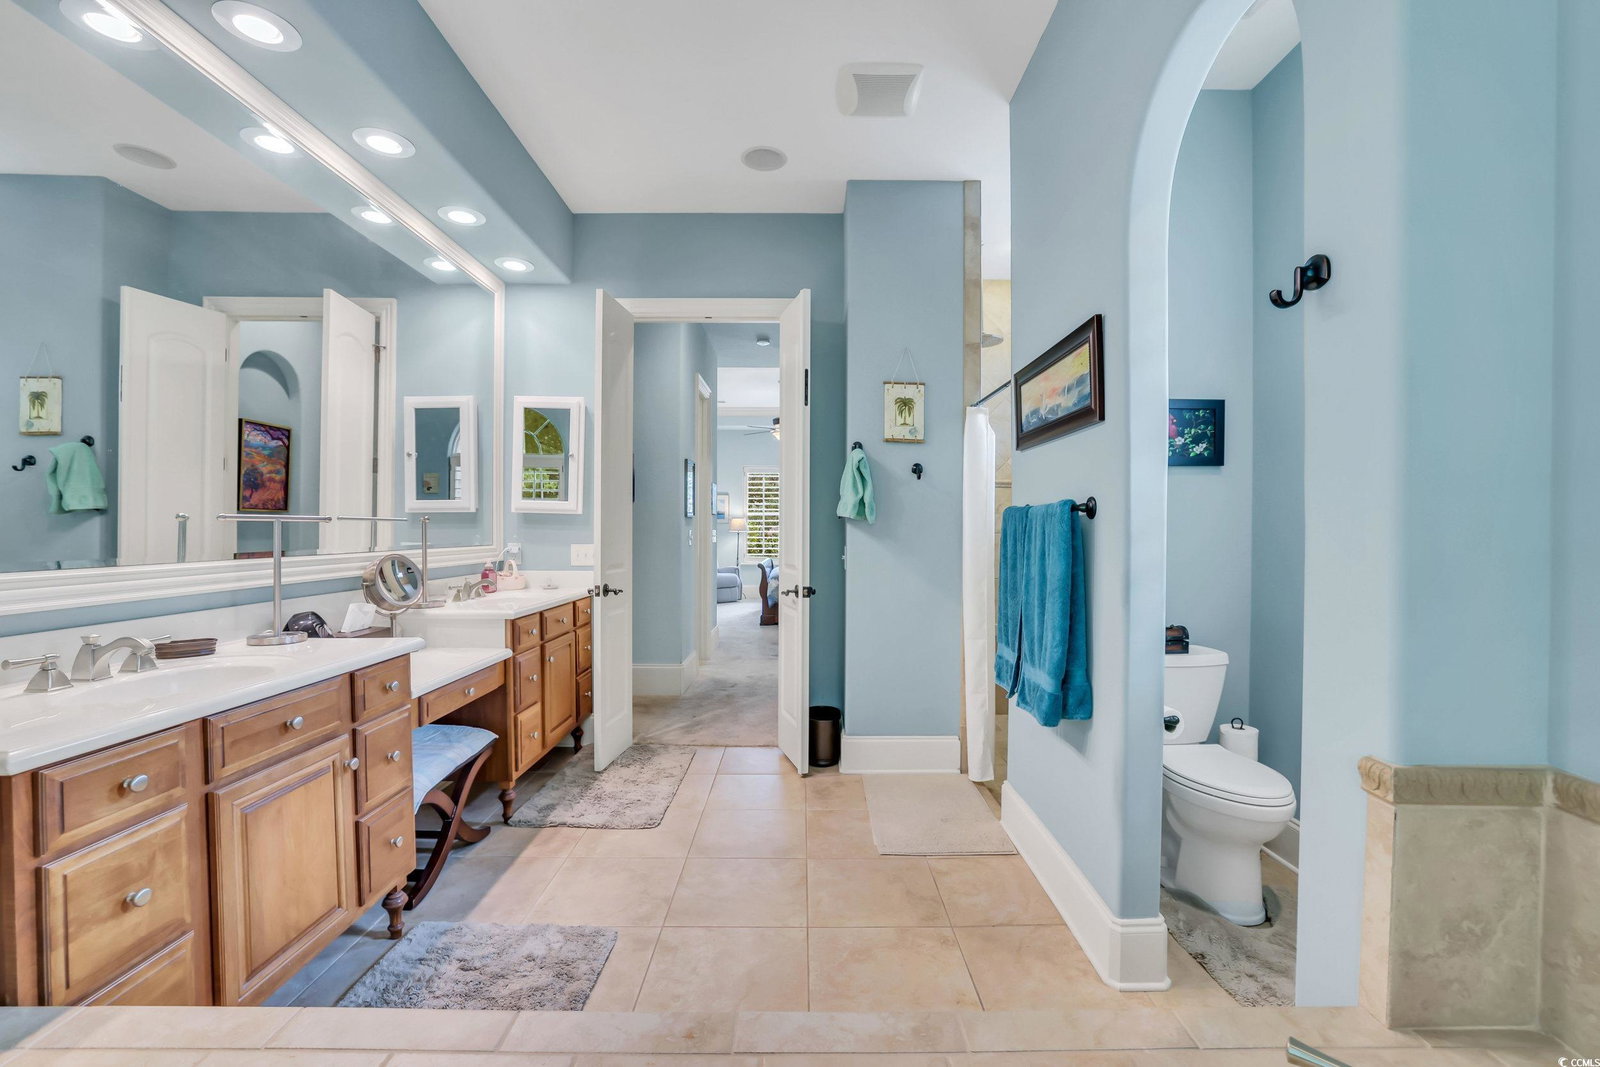
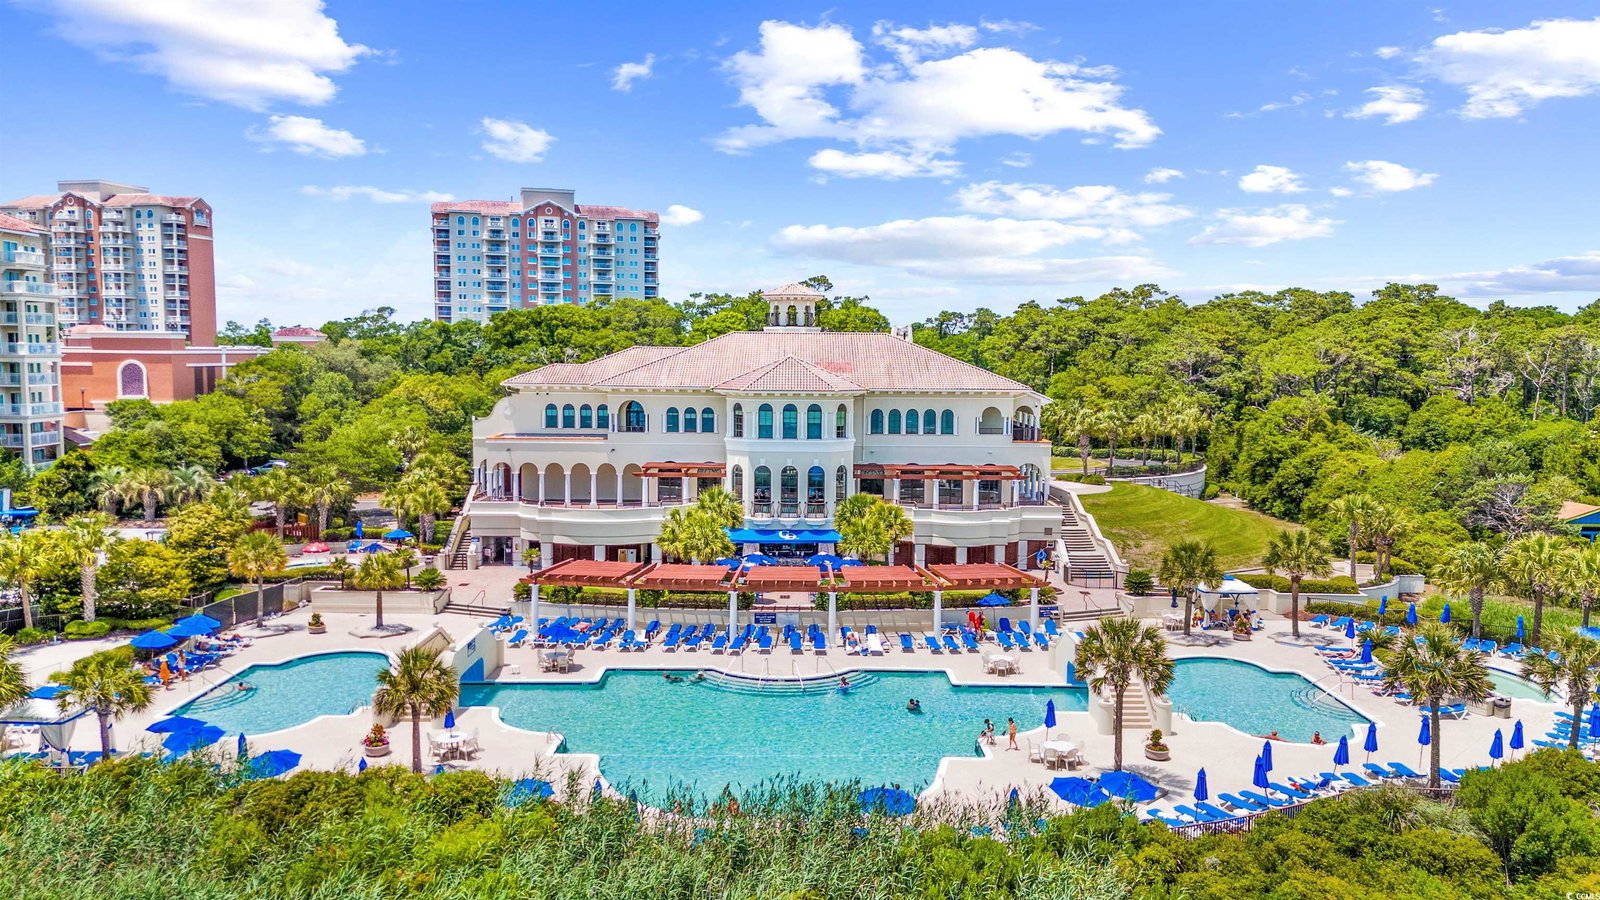
Mediterranean Elegance in Seville at Grande Dunes. Welcome to this stunning 3-bedroom, 3-bath ICF FORTIFIED Mediterranean estate with a dedicated office/den, nestled in the prestigious gated enclave of Seville at Grande Dunes. Impeccably designed and move-in ready, this exquisite residence showcases top-of-the-line custom cabinetry, granite countertops, a gas range, center island, and premium stainless steel appliances an entertainer’s dream kitchen. The open-concept living room features elegant tray ceilings and a cozy fireplace, while the formal dining room and secondary living area provide flexibility for everyday living and entertaining. The luxurious primary suite offers direct access to the private backyard, and includes a spa-inspired en-suite bath with a walk-in tiled shower, jetted tub, dual vanities, and a spacious custom closet. Step outside and unwind in your serene backyard oasis, complete with a large hot tub and a fully screened enclosure, perfect for year-round relaxation and entertaining. Spanning 2,200 acres, Grande Dunes offers an unrivaled lifestyle with exclusive access to the Ocean Club, featuring fine dining, oceanfront pools, and beach amenities. Golf enthusiasts will enjoy two prestigious 18-hole courses: the Resort Course, open to the public, and the Nick Price-designed Members Club, a semi-private retreat. The 126-slip deep-water marina accommodates yachts up to 120 feet, while the Har-Tru tennis facility provides world-class training and recreation. Please note: Membership is required for access to the Members Club and tennis facilities. Grande Dunes is conveniently located in Myrtle Beach, just minutes from upscale shopping, dining, and the Grand Strand Medical Center. This is your opportunity to live in one of the area’s most sought-after luxury communities. Come live the Grande Dunes lifestyle. Contact the listing agent to schedule your private tour today.
/u.realgeeks.media/harrelsongroup/new-c21-website-logo.jpg)
Additional Information
- HOA Fees (Calculated Monthly)
- 304
- Lot Size
- 15,245
- Dining Room
- TrayCeilings, SeparateFormalDiningRoom, TrayCeilings, SeparateFormalDiningRoom
- Exterior Features
- Hot Tub/Spa, Sprinkler/Irrigation, Patio
- Exterior Finish
- Stucco
- Family Room
- TrayCeilings, Fireplace, TrayCeilings, Fireplace
- Floor Covering
- Carpet, Tile
- Foundation
- Slab
- Interior Features
- Fireplace, Breakfast Bar, Bedroom on Main Level, Entrance Foyer, Kitchen Island, Stainless Steel Appliances, Solid Surface Counters
- Kitchen
- BreakfastBar, KitchenIsland, Pantry, StainlessSteelAppliances, SolidSurfaceCounters, BreakfastBar, KitchenIsland, Pantry, StainlessSteelAppliances, SolidSurfaceCounters
- Levels
- One
- Living Room
- TrayCeilings, CeilingFans, TrayCeilings, CeilingFans
- Lot Descriptiion
- City Lot, Near Golf Course, Rectangular, Rectangular Lot
- Lot Location
- Inside City Limits, In Golf Course Community, East of Bus 17
- Possession
- Closing
- Utilities Available
- Cable Available, Electricity Available, Natural Gas Available, Other, Phone Available, Sewer Available, Underground Utilities, Water Available
- Utilities
- Cable Available, Electricity Available, Natural Gas Available, Other, Phone Available, Sewer Available, Underground Utilities, Water Available
- Heating
- Central, Electric, Gas
- Zoning
- Res
- Parking Spaces
- 4
- Amenities
- Beach Rights, Clubhouse, Gated, Owner Allowed Golf Cart, Owner Allowed Motorcycle, Private Membership, Pet Restrictions, Security, Tenant Allowed Golf Cart, Tenant Allowed Motorcycle
- Elementary School
- Myrtle Beach Elementary School
- Middle School
- Myrtle Beach Middle School
- High School
- Myrtle Beach High School
- Region
- 16d Myrtle Beach Area--48th Ave N To 79th Ave N
- Living Area
- 2,657
- Listing Courtesy Of
- RE/MAX Executive
Listing courtesy of Listing Agent: Joshua Carter (Cell: 843-213-8812) from Listing Office: RE/MAX Executive.
Selling Office: EXP Realty LLC.
Provided courtesy of The Coastal Carolinas Association of REALTORS®. Information Deemed Reliable but Not Guaranteed. Copyright 2026 of the Coastal Carolinas Association of REALTORS® MLS. All rights reserved. Information is provided exclusively for consumers’ personal, non-commercial use, that it may not be used for any purpose other than to identify prospective properties consumers may be interested in purchasing.
Contact: Cell: 843-213-8812