316 Saint Catherine Bay Ct. Unit 316, Myrtle Beach, SC 29575
- $360,000
- 4
- BD
- 3
- BA
- 1,931
- SqFt




- Sold Price
- $360,000
- List Price
- $364,900
- Status
- CLOSED
- MLS#
- 2502390
- Closing Date
- May 15, 2025
- Property Type
- Townhouse
- Bedrooms
- 4
- Bathrooms
- 3
- County
- Horry
- Neighborhood
- Ocean Walk
- Year Built
- 2013
- Building Name
- Ocean Walk
Property Description
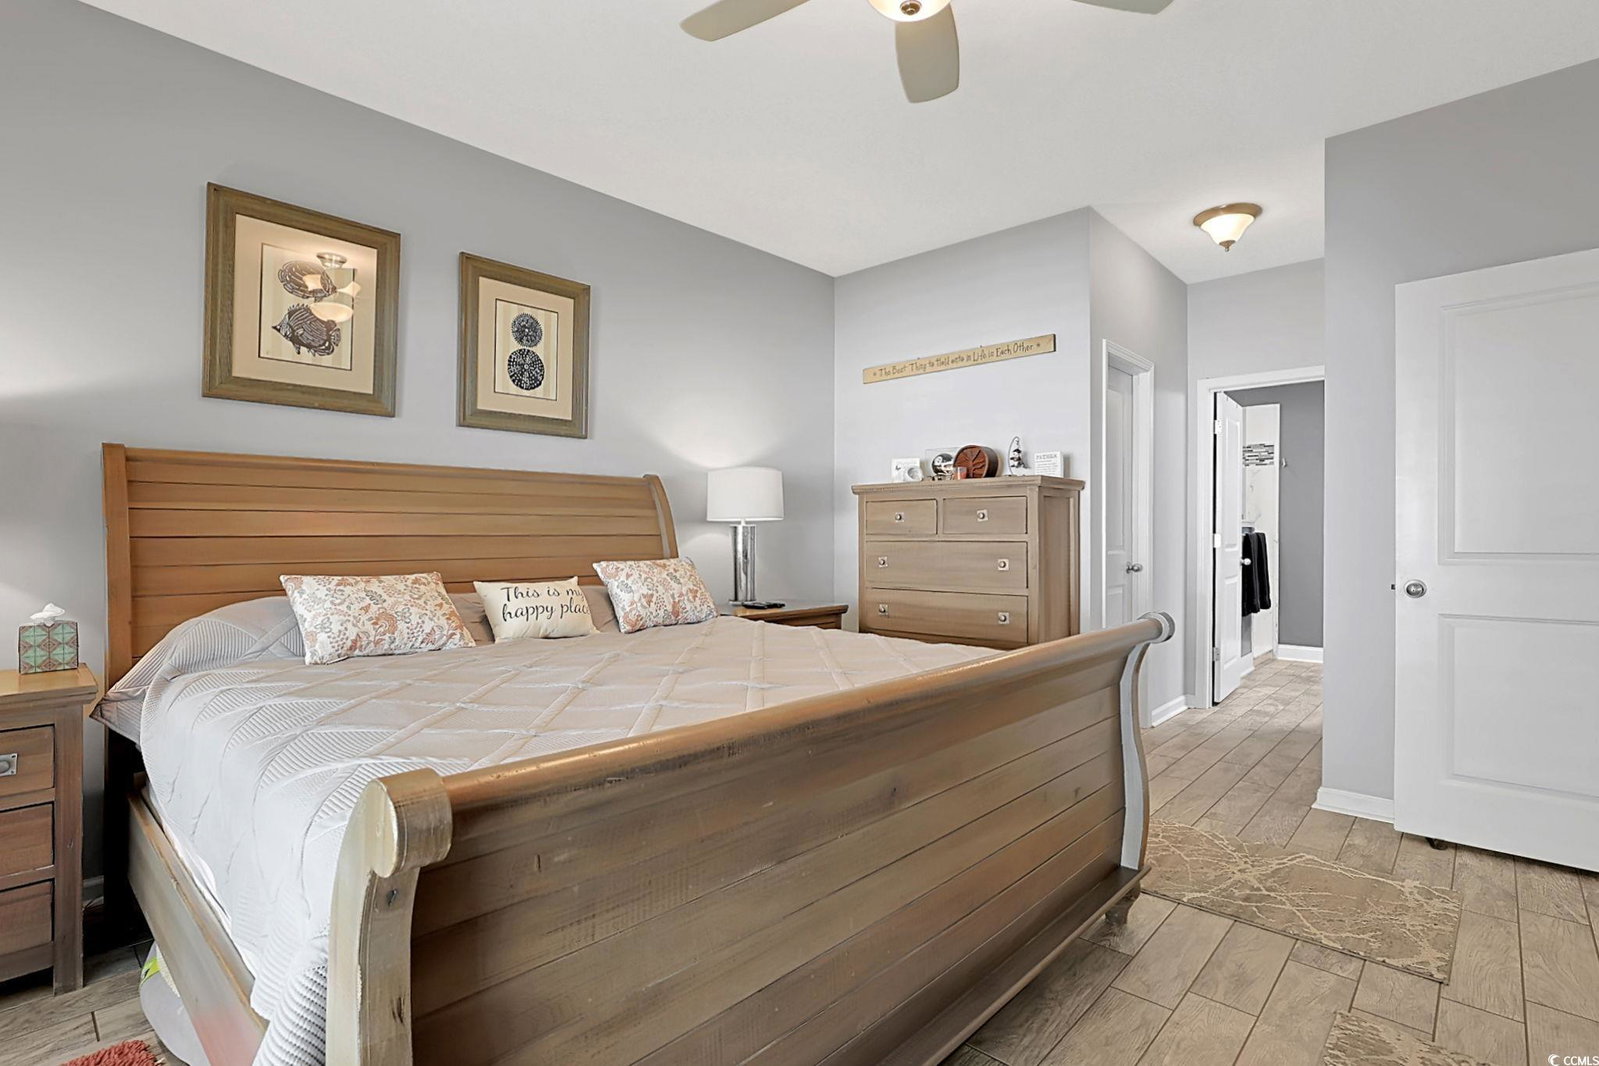
Presenting this memorable 4 bedroom, 3 bath with a one car private garage townhome that is located in the delightful Ocean Walk community. This vibrant end unit townhome features hardwood, LVP, tile, & carpet flooring, vaulted smooth flat ceilings with fans, all windows and sliders have plantation shutters and LR/DR have high end Hunter Douglas blinds, first floor guest bedroom, and a classic living/dining room combo that showcases a sliding glass door that leads out to the relaxing covered back patio. The chef friendly kitchen is equipped with a stainless steel appliance package that includes a gas range, built-in microwave, dishwasher, side by side refrigerator with ice & water door dispenser, granite counter tops, a practical pantry, cabinets topped with crown moulding, and a breakfast bar. The main level primary bedroom offers a ceiling fan, sliding glass door access to the back patio, plantation shutters, his & hers walk-in closets, a private entryway to the primary bath hosting a dual sink vanity, a comfort station, and a deluxe step-in shower. As you venture upstairs you will find two additional bedrooms connected by a full Jack & Jill bath, along with an extra storage area. This townhome is completed with an ideal laundry closet, extra storage closet, sidewalk from the garage to the back yard, back privacy fence, economical gas heat, protective security and hurricane film on all windows and sliders, and a back yard with an astro turf lawn which is great for pets. A short golf cart ride to Market Common and State Park. Quiet quaint neighborhood of slightly over 100 homes. Ocean Walk is a charming community with first class amenities that include a sparkling outdoor pool with sunning deck, a lazy river, an indoor pool, and a clubhouse with a fitness center. This townhome affords you easy access to the beach and golfing along with all of the other activities and happenings in Myrtle Beach including fun eateries, award winning off-Broadway shows, public fishing piers, and intriguing shopping adventures along the Grand Strand. Conveniently located to your everyday needs, including grocery stores, banks, post offices, medical centers, doctors’ offices, and pharmacies. Check out our state of the art 3-D Virtual Tour.
/u.realgeeks.media/harrelsongroup/new-c21-website-logo.jpg)
Additional Information
- HOA Fees (Calculated Monthly)
- 665
- Dining Room
- LivingDiningRoom
- Exterior Features
- Porch, Patio
- Exterior Finish
- HardiPlank Type
- Floor Covering
- Carpet, Laminate, Tile, Wood
- Foundation
- Slab
- Interior Features
- Entrance Foyer, Breakfast Bar, Bedroom on Main Level, Stainless Steel Appliances, Solid Surface Counters
- Kitchen
- BreakfastBar, Pantry, StainlessSteelAppliances, SolidSurfaceCounters, BreakfastBar, Pantry, StainlessSteelAppliances, SolidSurfaceCounters
- Levels
- Two
- Living Room
- VaultedCeilings
- Possession
- Closing
- Utilities Available
- Cable Available, Electricity Available, Phone Available, Sewer Available, Water Available, Trash Collection
- Utilities
- Cable Available, Electricity Available, Phone Available, Sewer Available, Water Available, Trash Collection
- Heating
- Central
- Zoning
- GR-8
- Amenities
- Clubhouse, Pool, Trash, Cable TV
- Elementary School
- Lakewood Elementary School
- Middle School
- Socastee Middle School
- High School
- Socastee High School
- Region
- 16j Myrtle Beach Area--Includes Prestwick & Lakewood
- Living Area
- 1,931
- Listing Courtesy Of
- The Ocean Forest Company
Listing courtesy of Listing Agent: The Greg Sisson Team () from Listing Office: The Ocean Forest Company.
Selling Office: BHHS Coastal Real Estate.
Provided courtesy of The Coastal Carolinas Association of REALTORS®. Information Deemed Reliable but Not Guaranteed. Copyright 2026 of the Coastal Carolinas Association of REALTORS® MLS. All rights reserved. Information is provided exclusively for consumers’ personal, non-commercial use, that it may not be used for any purpose other than to identify prospective properties consumers may be interested in purchasing.
Contact: