179 Three Oak Ln., Conway, SC 29526
- $675,000
- 4
- BD
- 4
- BA
- 3,460
- SqFt




- Sold Price
- $675,000
- List Price
- $689,999
- MLS#
- 2317830
- Status
- CLOSED
- Property Type
- Detached
- Year Built
- 2019
- Bedrooms
- 4
- Bathrooms
- 4
- Neighborhood
- Heritage Preserve
Property Description
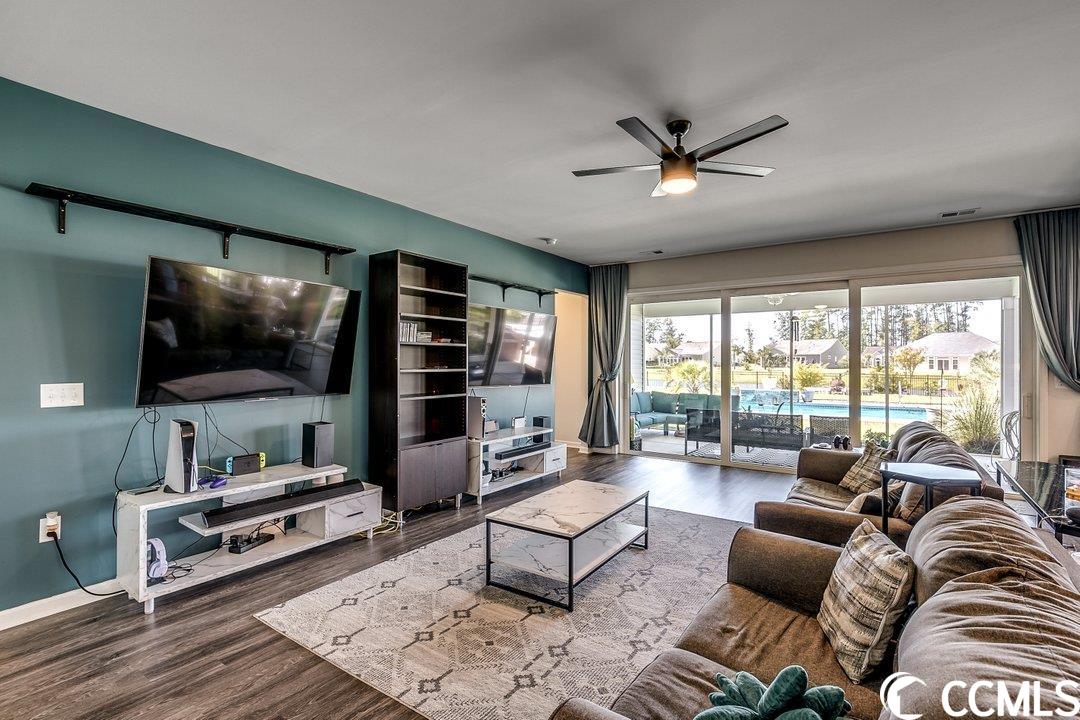
The ultimate open floor plan you've been dreaming of. The expansive great room with 3-panel stacking slider to the screened porch offering an unobstructed view of your heated, inground pool overlooking the pond. Take special note of the energy-efficient solar panels with solar battery for back-up generator having the ability to power 4 rooms. Gourmet kitchen featuring granite countertops, glass tile backsplash, huge island, soft-close drawers and doors, black stainless appliances including gas range with hood, and corner pantry. Master bedroom on the 1st level with tray ceiling, huge walk-in closet, ensuite bath with double sink and granite countertop, and luxury shower with rainfall head. Flex room off the foyer could be an office, formal dining or study. One guest bedroom has ensuite bath and 2nd guest bedroom and guest bath on the 1st level is currently the music room. Bedroom 4 is on the second level along with a 37'x21' bonus room and additional bath. All 3 full baths feature granite countertops and tile surround tub/showers. Relax on the extended patio or in the hot tub. Outdoor kitchen with natural gas grill and sink (that can be connected to the water). Beautifully landscaped with curbscapes, decorative rock, irrigation, plus fruit trees galore and a custom firepit. Additional upgrades: solar cover for pool, gutters, in-wall TAEXX pest control system, renewable termite bond, fenced backyard, window blinds, water saver toilets, custom window-treatment on slider. WOW! This is THE one!
/u.realgeeks.media/harrelsongroup/new-c21-website-logo.jpg)
Additional Information
- HOA Fees (Calculated Monthly)
- 80
- Lot Size
- 23,086
- Exterior Features
- Fence, Hot Tub/Spa, Sprinkler/Irrigation, Patio
- Pool
- Yes
- Exterior Finish
- Vinyl Siding
- Family Room
- CeilingFans
- Floor Covering
- Carpet, Luxury Vinyl, Luxury Vinyl Plank, Tile
- Foundation
- Slab
- Interior Features
- Attic, Tray Ceiling(s), Ceiling Fan(s), Dual Sinks, Hot Tub/Spa, Main Level Primary, Pull Down Attic Stairs, Permanent Attic Stairs, Split Bedrooms, Separate Shower, Walk-In Closet(s), Window Treatments, Breakfast Bar, Bedroom on Main Level, Entrance Foyer, Kitchen Island, Stainless Steel Appliances, Solid Surface Counters
- Kitchen
- BreakfastBar, KitchenExhaustFan, KitchenIsland, Pantry, StainlessSteelAppliances, SolidSurfaceCounters, BreakfastBar, KitchenExhaustFan, KitchenIsland, Pantry, StainlessSteelAppliances, SolidSurfaceCounters
- Levels
- Two
- Lot Descriptiion
- Lake Front, Outside City Limits, Pond on Lot, Rectangular, Rectangular Lot
- Lot Location
- Lake, Outside City Limits
- Master Bedroom
- TrayCeilings, CeilingFans, MainLevelMaster, WalkInClosets, TrayCeilings, CeilingFans, MainLevelMaster, WalkInClosets
- Master Bed
- TrayCeilings, CeilingFans, MainLevelMaster, WalkInClosets, TrayCeilings, CeilingFans, MainLevelMaster, WalkInClosets
- Master Bath
- DualSinks, SeparateShower
- Possession
- Closing
- Utilities Available
- Cable Available, Electricity Available, Natural Gas Available, Phone Available, Sewer Available, Underground Utilities, Water Available
- Utilities
- Cable Available, Electricity Available, Natural Gas Available, Phone Available, Sewer Available, Underground Utilities, Water Available
- Heating
- Central, Electric, Gas, Solar
- Zoning
- RES
- Parking Spaces
- 7
- Amenities
- Owner Allowed Golf Cart, Owner Allowed Motorcycle, Pet Restrictions, Tenant Allowed Golf Cart, Tenant Allowed Motorcycle
- Elementary School
- Waccamaw Elementary School
- Middle School
- Black Water Middle School
- High School
- Carolina Forest High School
- Region
- 15a Conway Area--East Edge Of Conway South Of Old Reaves Ferry Rd.
- Living Area
- 3,460
- Listing Courtesy Of
- RE/MAX Southern Shores
Listing courtesy of Listing Agent: The Anna Marie Brock Team (Cell: 843-446-3539) from Listing Office: RE/MAX Southern Shores.
Selling Office: CB Sea Coast Advantage CF.
Provided courtesy of The Coastal Carolinas Association of REALTORS®. Information Deemed Reliable but Not Guaranteed. Copyright 2026 of the Coastal Carolinas Association of REALTORS® MLS. All rights reserved. Information is provided exclusively for consumers’ personal, non-commercial use, that it may not be used for any purpose other than to identify prospective properties consumers may be interested in purchasing.
Contact: Cell: 843-446-3539