409 65th Ave. N, Myrtle Beach, SC 29572
- $552,500
- 3
- BD
- 2
- BA
- 1,867
- SqFt




- Sold Price
- $552,500
- List Price
- $579,000
- MLS#
- 2302666
- Status
- CLOSED
- Property Type
- Detached
- Year Built
- 1992
- Bedrooms
- 3
- Bathrooms
- 2
- Neighborhood
- Forest Dunes
Property Description
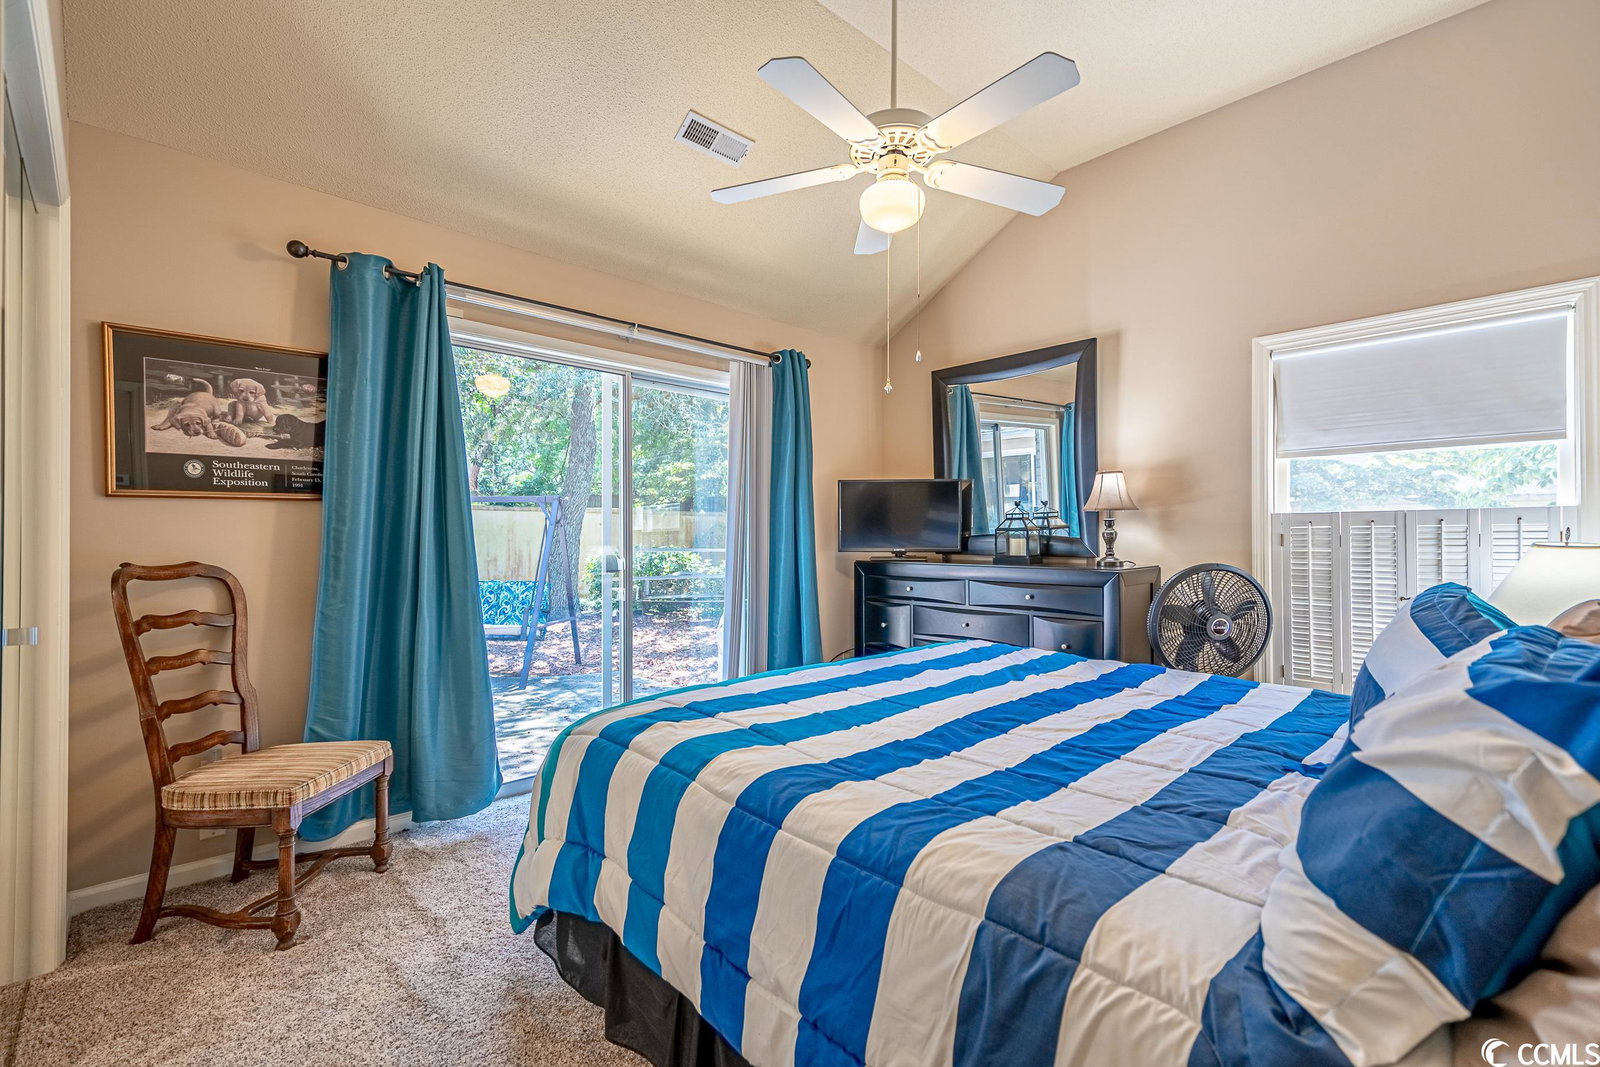
*OPEN HOUSES: SAT. 5/6 & SUN. 5/7: NOON-2P EACH DAY* Location meets low maintenance in this 3-bedroom, 2-bathroom all brick, single level ranch-style home less than two blocks from the beach! Located outside of a high risk flood zone, on a quiet street with a public beach access, this home has an attached 2-car garage, a fully fenced yard and voluntary HOA, what's not to love? Through the front door, you're greeted by high ceilings as you make your way into the open living room and dining area, accented by the wood burning fireplace. There's plenty of natural light provided by the windows, sliding glass doors, and new skylights (the last of which were all replaced throughout the home just last year). When you want to tone it down a notch, you can roll down the automatic solar blinds over the sliding glass doors with a touch of the remote control! Just off the dining area is the kitchen, which features LVT flooring, granite countertops, stainless steel appliances, a pantry, tons of cabinet storage and an eat-in dining space centered around a lovely bay window. Want to add a kitchen island? There's plenty of space for that! The HVAC system is less than six years old, but for those who prefer to sleep in the cold, there's a Mitsubishi mini split just for the master! The spacious master ensuite features his and hers walk-in closets, a double sink, whirlpool tub, walk-in shower and water closet. Through the sliding glass doors of the master bedroom (also equipped with automatic solar blinds) is your private outdoor oasis! A large patio is surrounded by mature trees and is fully fenced. Barn doors open at the front, wide enough to pull a boat and trailer through. Hose off just steps away at the outdoor shower before going inside after a day on the water or at the beach...it is, after all, just a short walk down the street!
/u.realgeeks.media/harrelsongroup/new-c21-website-logo.jpg)
Additional Information
- HOA Fees (Calculated Monthly)
- 5
- Lot Size
- 10,454
- Dining Room
- KitchenDiningCombo, LivingDiningRoom, KitchenDiningCombo, LivingDiningRoom
- Exterior Features
- Fence, Patio
- Exterior Finish
- Brick
- Floor Covering
- Carpet, Luxury Vinyl Plank, Tile, Vinyl
- Foundation
- Slab
- Interior Features
- Fireplace, Split Bedrooms, Skylights, Window Treatments, BedroomonMainLevel, Breakfast Area, Entrance Foyer, Stainless Steel Appliances, Solid Surface Counters
- Kitchen
- BreakfastArea, CeilingFans, Pantry, StainlessSteelAppliances, SolidSurfaceCounters, BreakfastArea, CeilingFans, Pantry, StainlessSteelAppliances, SolidSurfaceCounters
- Levels
- One
- Living Room
- CeilingFans, Fireplace, VaultedCeilings, CeilingFans, Fireplace, VaultedCeilings
- Lot Descriptiion
- City Lot, Rectangular
- Lot Location
- Inside City Limits, East of Bus 17, East of Bus 17
- Master Bedroom
- CeilingFans, MainLevelMaster, VaultedCeilings, WalkInClosets
- Master Bed
- CeilingFans, MainLevelMaster, VaultedCeilings, WalkInClosets
- Master Bath
- DualSinks, JettedTub, SeparateShower, VaultedCeilings
- Possession
- Closing
- Utilities Available
- Cable Available, Electricity Available, Other, Phone Available, Sewer Available, Water Available
- Utilities
- Cable Available, Electricity Available, Other, Phone Available, Sewer Available, Water Available
- Heating
- Central, Electric
- Zoning
- SF
- Parking Spaces
- 4
- Amenities
- Owner Allowed Golf Cart, Owner Allowed Motorcycle, Pet Restrictions, Tenant Allowed Golf Cart, Tenant Allowed Motorcycle
- Elementary School
- Myrtle Beach Elementary School
- Middle School
- Myrtle Beach Middle School
- High School
- Myrtle Beach High School
- Region
- 16d Myrtle Beach Area--48th Ave N To 79th Ave N
- Living Area
- 1,867
- Listing Courtesy Of
- RE/MAX Southern Shores
Listing courtesy of Listing Agent: Kristin Boullion (Cell: 919-201-0233) from Listing Office: RE/MAX Southern Shores.
Selling Office: Sloan Realty Group.
Provided courtesy of The Coastal Carolinas Association of REALTORS®. Information Deemed Reliable but Not Guaranteed. Copyright 2026 of the Coastal Carolinas Association of REALTORS® MLS. All rights reserved. Information is provided exclusively for consumers’ personal, non-commercial use, that it may not be used for any purpose other than to identify prospective properties consumers may be interested in purchasing.
Contact: Cell: 919-201-0233